Archives
 September 27, 2019 3:20 pm
Published by Paula Haworth
September 27, 2019 3:20 pm
Published by Paula Haworth
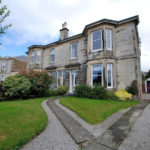
Warrender – An exceptionally rare opportunity to acquire a substantial Traditional Sandstone Semi Detached Villa enjoying favoured near Town Centre location. Set amidst mature gardens, of larger size to rear, with added benefit of private driveway & garage.
This splendid Character Home retains many period features which further enhance its considerable appeal whilst the 7/8 Main Apartment accommodation is particularly well proportioned, ideally suited for family use.
In particular, the accommodation comprises on ground floor – welcoming reception hall with imposing staircase ahead leading to upper apartments, impressive bay windowed formal lounge, family/living room to rear, separate dining room, kitchen, study & wc, whilst on upper level, 4 spacious bedrooms and the family bathroom.
Excellent attic storage is available. Both gas central heating & double glazing are featured. EPC – E. Attractive private mature gardens are situated to the front & rear. Attached outbuildings including an external store form part of the single storey rear kitchen/study annexe, these perhaps offer further development potential, subject to acquiring planning permission etc. A private driveway provides off-street parking whilst also leading to a detached garage. On-street parking is also available.
In our view… a superb opportunity to acquire a most Desirable Traditional Family Home which offers the successful buyer the opportunity to re-style to their own budget/specification.
To arrange a Viewing Appointment please telephone BLACK HAY Estate Agents direct on 01292 283606. Outwith normal working hours (weekdays 9am to 5pm) our 7 Day a week Call Centre (8.30am to 11pm) can be contacted for viewing on 0131 513 9477
The Home Report together with an expanded array of Photographs, & Floorplan for this particular property can be viewed here on our blackhay website.
The sale of this particular property is being handled by our Estate Agency Director/Valuer - Graeme Lumsden
 February 20, 2024 9:00 am
Published by Paula Haworth
February 20, 2024 9:00 am
Published by Paula Haworth
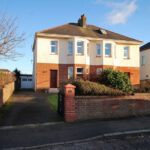
* NEW to Market - Available to View Now * Seldom available within favoured Prestwick locale, convenient easy walking distance of the seafront/promenade, No 10 Douglas Avenue has been a much-loved family home over decades, with the opportunity now for a new owner to acquire their next home to take them through their future years, whether with family or not.
An attractively styled Traditional Semi Detached Villa externally, internally featuring 5 well proportioned/flexible apartments over 2 levels with the undeveloped attic perhaps beckoning further development potential, noting similar properties nearby and their individual attic developments (subject of course to acquiring planning permission etc).
Prestwick remains Ayrshire’s “property hotspot”, with its well established mixed main street shopping/restaurants/amenities, whilst the sweeping promenade/seafront is within walking distance or a short cycle/car journey. Traditional Homes remain ever popular, of broad appeal and valued locally by family, professionals and retired/semi retired clients whilst further afield they attract Glasgow based buyers/those relocating from South of the Border, seeking a change of lifestyle from city to seaside ...and a better work/life balance.
A very comfortable home to its family over many years. Internal viewing reveals a flexible layout of well proportioned accommodation comprising on ground floor, a welcoming reception hall with staircase to the side (with a useful “downstairs” wc adjacent) leading to the upper level, a most appealing formal bay windowed lounge to the front with equally spacious dining/family room directly behind – this could be a 4th bedroom, if required, whilst a separate “L-shaped Galley Style” kitchen wraps around partially to the rear with access onto the gardens from here. On the upper level a bay windowed “master” double bedroom (No 1) to the front enjoys attractive sea views on the skyline with the golf course just beyond the adjacent newer build properties, bedroom No 3 directly behind is again of spacious proportion, whilst the smaller bedroom No 2 is also situated to the front, the main bathroom is located off the upper hall to the rear.
The specification includes both gas central heating and double glazing. EPC – D. Neatly presented mature private gardens are located to the front & rear, whilst a private gated driveway provides off-street parking and leads to a detached garage positioned to the rear. On-street parking is also available nearby.
In our view, a rare opportunity to acquire a well proportioned desirable home which invites one to ponder …whether to switch the lounge to upstairs to enjoy those fantastic elevated views, use the existing lounge as a family/dining room and the remaining rooms serve as bedrooms over 2 levels …with the undeveloped attic tweaking one’s attention as to what it could be (subject to that planning permission of course).
No doubt this Charming Home will attract interest whether in its current format or for the potential that it offers… To view, please telephone BLACK HAY ESTATE AGENTS direct on 01292 283606. The Home Report is available to view here exclusively on our blackhay.co.uk website. If you wish to discuss your interest in this particular property - please get in touch with our Estate Agency Director/Valuer Graeme Lumsden on 01292 283606.
 April 6, 2023 5:22 pm
Published by Paula Haworth
April 6, 2023 5:22 pm
Published by Paula Haworth
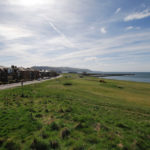
* NEW to Market - Available to View Soon * “ Glenappin ”, Golf Course, Girvan …An exceptionally rare opportunity to acquire a “Dream Home”, one that enjoys a truly spectacular setting with restful views across the adjacent golf course, the panoramic seascape beyond providing ever changing interest including magical sunsets …whilst “Ailsa Craig” plays peekaboo dependent on the mood of the weather.
Of Traditional Red Sandstone Chalet Semi Villa style, retaining immense character & charm, a very comfortable 6 Main Apartment Home to its owners for almost 60 years …very reluctantly they have decided that it is time for New Owners to “live their dream”. The well proportioned accommodation is featured over 2 levels, presently 2 public rooms/4 bedrooms.
Comprising on ground floor, welcoming reception hall (with useful “downstairs” wc off), most appealing lounge enjoying wonderful golf course/sea views - twin feature doors provide alternative access/connection to the separate dining room, from here a good sized “Galley” kitchen to the rear with inviting sun-room off – this overlooking/providing access onto the rear gardens, a convenient additional ground floor room serves either as a 4th bedroom or alternative 3rd public room. On the upper level, 3 bedrooms – the “master” bedroom (No 1) to the front, of double proportion, enjoying spectacular views – whilst bedroom No 2 is of single size, also to the front with similar views – bedroom No 3 of double size to the rear enjoying elevated views to the hills surrounding Girvan. A bathroom (with bath & shower cubicle) is situated off the upper hallway with a separate wc closet adjacent.
The specification includes both gas central heating & double glazing. EPC – E. Private gardens are located to the front & rear, the front inviting one to settle down and take in the delightful views whilst the rear is split-level with staircase leading down to the garage which is built into the rear garden area and accessed from the river road running parallel to Golf Course. The garage provides secure parking/storage whilst on-street parking is available, noting that Golf Course is a cul de sac.
Girvan is a “Seaside Town” on the South West Coast of Scotland, approx’ 5.5 miles from Turnberry Golf Resort, 21 miles from Ayr (…with Prestwick Airport approx’ 3 miles further on), approx’ 56 miles from Glasgow. The A77 sweeps along the south west coastline, running through Girvan and also connecting onto the A75 for Stranraer & beyond. Golf Course is a cul de sac with the golf clubhouse & course adjacent. Local shopping/amenities are provided within Girvan together with a bus & train service, together with local schools.
Graeme Lumsden, Director of BLACK HAY ESTATE AGENTS comments…
During my 4 decades within the estate agency industry I have been blessed to play a part in my clients journey’s along the property ladder, so many thousands I have lost count …from 1st-time buyer to retirement & indeed beyond.
Every so often a “magical” home appears, it may be its special character or features, the location, wonderful views or rarity …interestingly I also find that homes speak silently of their owners and the lives they have lived.
As I arrived at Glenappin, my heart was captured by the spectacular views and the comfortable accommodation which wrapped itself around me …it spoke silently & very warmly of the owners who clearly loved their home & loved their family time together, over nearly 6 decades …I thought how blessed they were to live in Glenappin.
Perhaps if they wrote a “Property Love Letter” for the New Owners of Glenappin, it may simply read… “ We loved our Home for almost 6 decades, with its spectacular setting & magical views ...and we still enjoy the wonderful memories created there. We hope you love creating your own memories. ”
To discuss your interest in this particular property please contact Graeme Lumsden, our Director/Valuer, who is handling this particular sale - 01292 283606
To secure a Viewing Appointment please contact BLACK HAY ESTATE AGENTS direct - blackhay.co.uk - 01292 283606
 August 14, 2024 4:09 pm
Published by Paula Haworth
August 14, 2024 4:09 pm
Published by Paula Haworth
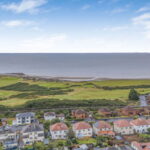
* NEW to Market - Available to View Now * Seldom available within favoured Prestwick locale, convenient easy walking distance of the seafront/promenade, No 10 Douglas Avenue has been a much-loved family home over decades, with the opportunity now for a new owner to acquire their next home to take them through their future years, whether with family or not.
An attractively styled Traditional Semi Detached Villa externally, internally featuring 5 well proportioned/flexible apartments over 2 levels with the undeveloped attic perhaps beckoning further development potential, noting similar properties nearby and their individual attic developments (subject of course to acquiring planning permission etc).
Prestwick remains Ayrshire’s “property hotspot”, with its well established mixed main street shopping/restaurants/amenities, whilst the sweeping promenade/seafront is within walking distance or a short cycle/car journey. Traditional Homes remain ever popular, of broad appeal and valued locally by family, professionals and retired/semi retired clients whilst further afield they attract Glasgow based buyers/those relocating from South of the Border, seeking a change of lifestyle from city to seaside ...and a better work/life balance.
A very comfortable home to its family over many years. Internal viewing reveals a flexible layout of well proportioned accommodation comprising on ground floor, a welcoming reception hall with staircase to the side (with a useful “downstairs” wc adjacent) leading to the upper level, a most appealing formal bay windowed lounge to the front with equally spacious dining/family room directly behind – this could be a 4th bedroom, if required, whilst a separate “L-shaped Galley Style” kitchen wraps around partially to the rear with access onto the gardens from here. On the upper level a bay windowed “master” double bedroom (No 1) to the front enjoys attractive sea views on the skyline with the golf course just beyond the adjacent newer build properties, bedroom No 3 directly behind is again of spacious proportion, whilst the smaller bedroom No 2 is also situated to the front, the main bathroom is located off the upper hall to the rear.
The specification includes both gas central heating and double glazing. EPC – D. Neatly presented mature private gardens are located to the front & rear, whilst a private gated driveway provides off-street parking and leads to a detached garage positioned to the rear. On-street parking is also available nearby.
In our view, a rare opportunity to acquire a well proportioned desirable home which invites one to ponder …whether to switch the lounge to upstairs to enjoy those fantastic elevated views, use the existing lounge as a family/dining room and the remaining rooms serve as bedrooms over 2 levels …with the undeveloped attic tweaking one’s attention as to what it could be (subject to that planning permission of course).
No doubt this Charming Home will attract interest whether in its current format or for the potential that it offers… To view, please telephone BLACK HAY ESTATE AGENTS direct on 01292 283606. The Home Report is available to view here exclusively on our blackhay.co.uk website. If you wish to discuss your interest in this particular property - please get in touch with our Estate Agency Director/Valuer Graeme Lumsden on 01292 283606.
 October 18, 2022 3:22 pm
Published by Paula Haworth
October 18, 2022 3:22 pm
Published by Paula Haworth
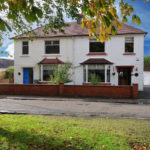
* NEW to Market - Available to View Now * A rare opportunity to acquire a most desirable Extended Semi Detached Villa within easily missed crescent just off Broompark Avenue. Of broad appeal, although likely to be of particular interest to family buyers, this well presented home offers flexible 6 Main Apartment Accommodation over 2 levels, having been extended to the rear to form an open-plan dining room to the kitchen and a useful 4th bedroom which can be a cosy tv room/home office etc, if required.
Although tucked quietly away the property is very convenient for access to Prestwick’s thriving town centre and excellent local schools, both within walking distance. With Glasgow approx’ 30 miles away Prestwick properties are particularly popular with Glasgow based buyers relocating (knowing the value of these style of homes in Glasgow!) …those commuting to Glasgow either by car (the A77 easily accessible from Prestwick) or by the popular train/bus service from Prestwick to Glasgow …and of course local buyers appreciate the appeal of Prestwick together with its sweeping seafront.
The accommodation on ground floor comprises, welcoming reception hall, most appealing lounge to the front with views over the crescent, stylish kitchen to the rear with open-plan dining room featuring patio doors, the 4th bedroom is positioned at the rear of the hallway offering flexibility of use whilst a very useful “downstairs” shower/wc is positioned understairs. On the upper level, 3 further bedrooms served by a stylish main bathroom.
Attic storage is available. Both gas central heating and double glazing are featured. EPC – C. A driveway (shared with adjacent property) leads to a superb lengthy detached garage which provides secure parking and additional outhouse storage. Private gardens are situated to the front and rear, the front enjoying attractive views across the crescent whilst the rear enclosed for privacy with broad feature decked patio overlooking the lawn.
In our view, this style of property is genuinely rarer to the market with owners often residents for longer because of the favoured locale and convenience for access to the town centre etc. This extended Semi Villa can accommodate the growing family or indeed those seeking a better work/home balance with the 4th bedroom able to provide separate “office space”.
To discuss your interest in this property please contact Graeme Lumsden, our Director/Valuer, who is handling this particular sale - 01292 283606. To secure a Viewing Appointment please contact BLACK HAY ESTATE AGENTS - 01292 283606. The Home Report is available to view exclusively here on our blackhay.co.uk website.
 May 29, 2019 12:29 pm
Published by Paula Haworth
May 29, 2019 12:29 pm
Published by Paula Haworth
** NEW to Market - Available to View Now **
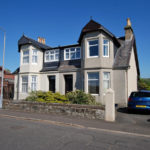
A superb opportunity to acquire a highly desirable Semi Detached Villa which enjoys fabulous open views across Prestwick St Nicholas Golf Course and beyond to the sea/Isle of Arran on the horizon. Competitively priced to allow scope for modernisation & perhaps further development (subject to any required planning permission etc). 5 well proportioned Apartments over 2 levels, offering flexibility of use. GCH/DG. EPC - D. Private driveway & garage (note driveway narrows to rear - check car width). Mature gardens, particularly private to rear.
In our view an exceptional opportunity. To View telephone BLACK HAY ESTATE AGENTS on 01292 283606. Outwith normal office hours our 7 Day a Week Call Centre/Viewing Hotline is available on 0131 513 9477 (daily, 8am to 11pm)
The Home Report & Floorplan can be viewed here on our BLACK HAY Website together with an expanded array of photographs - blackhay.co.uk A Digital/PDF Brochure will be available soon. Should you wish to discuss this property further please contact Graeme Lumsden, our Estate Agency Director/Valuer on 01292 283606.
 February 28, 2021 10:13 am
Published by Paula Haworth
February 28, 2021 10:13 am
Published by Paula Haworth
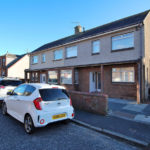
*NEW to Market - Available to View Now* An exceptionally rare opportunity to acquire a genuine “near seafront” home, literally a “stone’s throw” from Prestwick’s sweeping promenade. Ailsa Street is just off Marina Road within thriving Prestwick Town. "Fairview" - A Charming Semi Detached Villa has been home to its owners for many happy years, although requiring modernisation it is undoubtedly a superb opportunity for the successful purchaser seeking a home to re-style to their own taste/budget. Internally the property features 5 Main Apartments over 2 levels with the ground floor public room layout being particularly appealing/flexible.
The accommodation comprises, open entrance porch leading onto the reception hall, charming lounge nestling to the rear with patio door onto the rear gardens which are south facing and enjoy daytime sun on welcome sunny days, a semi-open plan dining/living room is located off the lounge to the front, a smaller size corner sited kitchen and good sized stylish modern bathroom (large walk-in shower rather than bath) are located off the reception hall. A discretely positioned staircase off the reception hall leads to the upper hall off which three bedrooms are located – the “master” bedroom No 1 has dual aspects to front & rear whilst both bedroom Nos 1 & 3 enjoy attractive coastline glimpses towards “Heads of Ayr” through nearby seafront properties.
Gas central heating & double glazing are featured. EPC – C. A private driveway provides off-street parking whilst also leading to a desirable detached garage. On-street parking is available. The property is very conveniently located, being within walking distance of the heart of Prestwick Town Centre with its wide-ranging amenities/shopping. Public transport includes bus & train whilst the A77 (and onto the A79) is a short car journey, providing excellent coastal links south & north together with direct commuting to Glasgow/beyond. Prestwick Airport is also on the edge of town.
Graeme Lumsden, Director/Valuer with BLACK HAY ESTATE AGENTS comments… “ Even with my family connection to the Mull of Kintyre & 35 Years in the Property Industry I still marvel of the thought of living by or near the sea. In my view, this is a truly fabulous opportunity to acquire a most desirable near-seafront home which positively encourages one to embrace “seaside living” and make the most of walking the promenade with its panoramic sea views …whether on the flat-calm days where the waves just gently ripple ashore or wild winter days when the “white horses” race off the sea to douse walkers with sea spray! Living by the sea brings its own unique visual entertainment. It’s a lucky New Owner that will receive the keys to this Charming Home. ”
To view, please telephone BLACK HAY ESTATE AGENTS direct on 01292 283606. The Home Report is available to view here exclusively on our blackhay.co.uk website. If you wish to discuss your interest in this particular property - please get in touch with our Estate Agency Director/Valuer Graeme Lumsden on 01292 283606.
 May 27, 2021 1:32 pm
Published by Paula Haworth
May 27, 2021 1:32 pm
Published by Paula Haworth
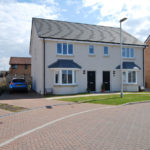
*NEW to Market - Available to View Now* Seldom available within this most appealing residential development which has a refreshingly different layout around a communal landscaped area which breathes life into this development versus the typical modern development where properties are often squeezed together.
This most appealing home is externally of Semi Detached Villa Style yet internal viewing reveals a home which could easily be mistaken for the interior of a 3 Bedroom Detached Villa. The builder created home styles in a development which buyers were quick to recognise were “different” and had much more appeal, well proportioned apartments complemented by a stylish specification – sales were brisk. Built circa summer 2018 with the balance of a valuable 10 year NHBC Guarantee believed to be available.
This desirable home is most attractively presented ...indeed ready to move-in. Excellent accommodation comprises, entrance hall, most appealing lounge, a short inner hallway from the lounge features a most useful "downstairs" wc whilst also leading onto a spacious open-plan dining/kitchen with patio doors opening onto a good sized lawned garden. On upper level, the “master” bedroom (No 1) features an en-suite, 2 further bedrooms are provided (1 double & 1 single) together with a stylish bathroom.
Both gas central heating & double glazing are featured. EPC – C. Attic storage is available. A private driveway provides off-street parking. Private gardens are situated to the front & rear, the front of decorative size whilst the rear of excellent family size with boundary fencing and a paved patio area.
The development enjoys a popular/central location convenient for both Ayr & Prestwick or swift travel past Heathfield Retail Park (Marks & Spencer, Asda etc) connecting to the A77 which provides travel north & south. Bus & train services are accessible, as are a wide variety of local amenities/shopping together with popular schools including the favoured nearby Heathfield Primary School (with a short walk). Ayr/Prestwick’s sweeping seafront is also accessible by a short car journey or within walking distance.
In our view… a superb opportunity to acquire a particularly desirable Modern Semi Villa …ready to move-in, favourably located within a most appealing & refreshingly different residential development. To view, please telephone BLACK HAY ESTATE AGENTS direct on 01292 283606. The Home Report is available to view here exclusively on our blackhay.co.uk website. If you wish to discuss your interest in this particular property - please get in touch with our Estate Agency Director/Valuer Graeme Lumsden on 01292 283606.
 June 7, 2024 9:00 am
Published by Paula Haworth
June 7, 2024 9:00 am
Published by Paula Haworth
* NEW to Market - Available to View Now * Desirable Semi Detached Villa within favoured Prestwick, a convenient short walk from the thriving town centre/Main Street. Of broad appeal, however particularly favouring the family buyer or those seeking more flexibility served by the availability of 6 Main Apartments (rather than 5) over 2 levels.
A comfortable home to its owner over many years, internal viewing reveals well presented accommodation over 2 levels. The successful purchaser would certainly be able to move-in and create their own special home over their chosen timespan/budget etc. Noting the Home Report Mortgage Valuation of £210,000 for the property in its current condition, with any further upgrading works no doubt increasing its value.
The accommodation comprises on ground floor, entrance vestibule onto welcoming reception with access from here to the ground floor apartments which comprises, highly sought after 3 public rooms - lounge, dining & family room, separate kitchen, whilst on upper level, 3 bedrooms together with the main bathroom. An “understair” wc off the reception hall is either "sold as seen" or the simple suite can be removed and returned to a storage cupboard.
The specification includes both gas central heating and double glazing. EPC - D. Excellent attic storage is available. Private, neatly presented, gardens are situated to the front & rear whilst a valued private garage provides secure parking/storage with a shared driveway (with the owner of the adjacent Semi Villa) provides access, noting one can also park outside their own garage (check vehicle size). On-street parking is also available.
Prestwick remains Ayrshire’s “property hotspot”, with its well established mixed main street shopping/restaurants/amenities, whilst the delightful/sweeping promenade & seafront is a 5 - 10 minute walk from this particular property. Public transport includes bus & train services. Prestwick Airport is also nearby whilst the property is notably convenient for access to the A77/A78. Historic golf courses are dotted along the South Ayrshire coastline. This particular property will be of broad appeal, valued by local buyers whilst further afield of interest to Glasgow/Edinburgh based buyers & those relocating from South of the Border, seeking a change of lifestyle from city to seaside.
To discuss your interest in this particular property, please contact Graeme Lumsden, our Director/Valuer, who is handling this particular sale - 01292 283606. To enquire about Viewing please contact BLACK HAY ESTATE AGENTS on 01292 283606. The Home Report, Floorplan/Room Sizes & Property Movie/Virtual Tour are ALL available to view on our blackhay.co.uk website.
 January 18, 2018 2:56 pm
Published by Paula Haworth
January 18, 2018 2:56 pm
Published by Paula Haworth
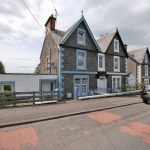
** Available to View Now ** Desirable Traditional Semi Detached Villa. A superb Family Home, Town House style, over 4 levels. Enjoying substantial Private Gardens to rear. Breathtaking views to rear over golf course and to hills beyond. Well proportioned/flexible 6 Main Apartments comprising, hall, lounge with double aspects, additional living room. Garden level dining/kitchen/family room with patio door to garden, 4 bedrooms (1 on ground floor, 2 on 1st floor, 1 on attic level), 2 bathrooms (1 on ground floor, 1 on 1st floor), useful utility room adjacent to kitchen, plus additional downstairs wc. Gas Central Heating, Double Glazing. EPC – E. On-street parking. Competitively priced to allow scope for minor modernisation. Internal viewing essential to appreciate this superb family home.