Archives
 July 9, 2020 3:39 pm
Published by Paula Haworth
July 9, 2020 3:39 pm
Published by Paula Haworth
** NEW to Market - Available to View Now **
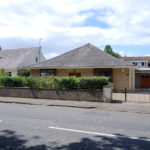
A rare opportunity to acquire a desirable Traditional Blonde Sandstone fronted Detached Bungalow featuring 5 Main Apartments, all on-the-level. A substantial Undeveloped Attic offers potential for further development, subject to acquiring planning permission etc
More details to follow....
To arrange a Viewing please telephone BLACK HAY Estate Agents on 01292 283606.
The Home Report & Floor Plan/Room Sizes/Features for this property can be viewed here on our blackhay.co.uk website
For further information/enquiries relating to this particular property please contact either Paula or Graeme at BLACK HAY - 01292 283606
 September 15, 2023 9:27 am
Published by Paula Haworth
September 15, 2023 9:27 am
Published by Paula Haworth
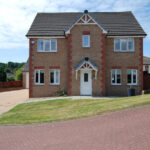
* NEW to Market - Available to View Now * Within ever popular Dundonald Village, amidst the picturesque Ayrshire Countryside yet convenient for those commuting via the A77/A78, this attractively styled Modern Detached Villa, built by O’Brien Homes, circa 2007 is set within a select development of mixed style quality homes. Visually, the contrasting brick finish/external detailing provides a pleasing contrast to the often bland style new build homes that one often sees. A superb family home with 6 Main Apartments over 2 levels, alternatively flexible for those “working from home”.
The well presented accommodation comprises on ground floor, welcoming reception hall with useful “downstairs” wc off, spacious lounge with dual aspects to the front & rear whilst feature twin doors from here open onto the separate dining room which in-turn has patio doors leading onto the private/enclosed rear garden with feature patio area, the kitchen is accessible from the hall or dining room – extensively fitted with a stylish array of base/wall cabinets together with integrated appliances and a small breakfasting style space. An attractive staircase provides a fine centrepiece within the reception hall, this rising to the upper hallway off which 4 bedrooms are located. Bedroom No 1 being the “master” bedroom to the front with a very stylish en-suite whilst No 2 is also situated to the front. Bedroom Nos 3 & 4 are located to the rear enjoying views across the garden/adjacent property with Dundonald Castle ruins & woodland beckoning in the distance. The main bathroom off the upper hallway serves bedroom Nos 2, 3 & 4, noting the additional “downstairs” wc.
The specification includes both gas central heating & double glazing. The EPC is C. Neatly presented private gardens are provided to the front & rear, the rear being an inviting outdoor space to enjoy on better weather days, the feature decked patio area provides an attractive outdoor dining/seating area. A private driveway provides off-street parking whilst also leading to a detached single garage which offers secure parking/storage.
Dundonald Village enjoys a favoured countryside setting yet sits centrally for access to Kilmarnock, Irvine, Troon whilst both Prestwick & Ayr are within convenient commuting range The A77/A78 provide easy commuting links with Glasgow approx. 30 mins by car. Public transport by bus is available. Amenities include a local convenience store/take away/pub/restaurant etc. The local school is Dundonald Primary.
In our view… No 1 School Wynd is perhaps a “little bit more niche” in the sense that it successfully combines its desirable 6 Main Apartment Accommodation with a much more appealing external styling, rewarding the owners with the feeling that they have bought their own special home.
To discuss your interest in this particular property, please contact Graeme Lumsden, our Director/Valuer, who is handling this particular sale - 01292 283606. To enquire about Viewing please contact BLACK HAY ESTATE AGENTS on 01292 283606. The Home Report & Floorplan/Room Sizes are available to view here exclusively on our blackhay.co.uk website.
 October 7, 2026 3:11 pm
Published by Paula Haworth
October 7, 2026 3:11 pm
Published by Paula Haworth
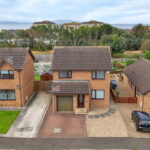
* NEW to Market - Available to View Now * Within popular residential locale comprising mixed style modern homes, this desirable Modern Detached Villa is of broad appeal, set amidst private gardens with the added benefit of a conservatory to the rear and valued integral garage to the front which allows the accommodation to be extended within the existing “footprint” by converting the garage – subject to required planning permission etc being obtained (a considerable saving on having to pay for an extension to be built).
An easily maintained home for its owners over a brief period as they are relocating, the property will be of broad appeal, though particularly as a family home, competitively priced to allow the successful purchaser to restyle to their own specification.
The well-proportioned accommodation comprises on ground floor, reception hall, spacious lounge with open-plan dining room to the rear – patio door from here onto the enclosed rear patio/gardens, separate kitchen with twin patio style doors onto the conservatory which provides additional living space, a useful utility room off the kitchen also provides integral access to the garage . On the upper level, three good sized bedrooms with the “master” bedroom (No 1) featuring an en-suite, whilst a stylish re-fitted main bathroom is also off the upper hallway – bath replaced with shower cubicle
The specification includes both gas central heating & double glazing. EPC – C. Attic storage is available. A private monobloc driveway to the side provides off-street parking whilst leading to the integral garage which provides secure parking/storage. On-street parking is also available. Neatly presented private gardens are provided to the front/side with the rear garden a combination of patio/lawn, providing outdoor space in which to relax or potter.
Troon, on South Ayrshire’s coastline, is a highly favoured "Seaside Town" with its sweeping seafront/promenade, also notable for its world renowned golf courses (with the recent Open Golf Tournament having been played at Royal Troon Golf Course), also featuring its own bustling marina. Naturally Troon is of broad appeal, popular with locals and commuters alike, Glasgow Buyers particularly favouring its wonderful seafront location whilst being only approx’ 35 minutes commute by car from Glasgow City Centre (both train & bus services aid those commuting). The property is conveniently located for access into the town centre with its broad array of shopping, restaurants/bars & amenities, whilst both the A77/A79 are easily accessible by car. Prestwick Airport is a few miles away.
In our view… an excellent opportunity to acquire a particularly desirable Detached Villa combining excellent 5/6 Main Apartment accommodation …with potential for the successful purchaser to restyle/extend (if required internally) and create their own Special Home.
To view, please telephone BLACK HAY ESTATE AGENTS direct on 01292 283606. The Home Report, Virtual Tour, Floorplan etc are all available to view here on our blackhay.co.uk website. If you wish to discuss your interest in this particular property - please get in touch with our Estate Agency Director/Valuer Graeme Lumsden (one of Scotland’s most experienced estate agents with 39 years in the property industry) …on 01292 283606.
 August 14, 2024 2:06 pm
Published by Paula Haworth
August 14, 2024 2:06 pm
Published by Paula Haworth
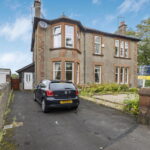
No 7 The Crescent - A rare opportunity to acquire a substantial 6 Main Apartment Traditional Flat which forms the entire Ground Floor of a charming Detached Red Sandstone Villa, itself within most favoured horseshoe style crescent near to Prestwick Cross. Externally the property initially appears to be a pair of Semi Detached Villas however we understand from the owners that is it believed to have been originally built as separate ground & upper flats (perhaps more visually reminiscent of a upper & lower conversion) and remaining the same style today.
Access is by way of a private driveway to the left hand side, with private main door porch entrance. The side pathway also leads to the private rear garden which extends across the rear with internal access from the kitchen. Two useful attached outhouses provide valued external storage space. We understand the entire front garden area is wholly owned by the ground floor flat (exact details/boundaries to be confirmed from the title deeds).
Entering through the private porch, the main door opens onto a lengthy reception hall with on-the-level apartments comprising, a most appealing bay windowed lounge to the front with garden/crescent views, a separate dining room to the side/rear which leads onto a modern style rear facing kitchen (door to garden), bedroom Nos 1 & 2 are located to the front whilst Nos 3 & 4 are located to the rear, with the bathroom situated midway off the reception hall.
The specification includes both gas central heating & double glazing. EPC - D. Private gardens are situated to the front & rear with the rear providing much valued private outdoor space. The private driveway provides off-crescent parking.
The property was purchased by its most recent owner as both their private home & to function as a guest house which it did so until the owner latterly retired from business and lived comfortably in this substantial yet very flexible home. The competitive price allows scope for the successful purchase to modernise to their own style/budget and the 6 Main Apartments are entirely flexible, perhaps serving as a family home or for a couple looking for space to relax/entertain and perhaps work from home.
Prestwick remains Ayrshire's "property hotspot", with its well established mixed main street shopping/restaurants/amenities, whilst the sweeping promenade/seafront is within walking distance or a short cycle/car journey. Traditional Style Homes remain in demand, of broad appeal and valued by local homebuyers whilst further afield this particular style of home tends to attract Glasgow based buyers who are seeking a change of lifestyle from city to seaside ...and a better work/life balance. Interestingly a similar size of traditional flat in Glasgow's West End will easily exceed £500,000 ...yet Prestwick provides that magical by-the-seaside location, with easy commuting to/from Glasgow. Homemovers relocating from South of the Border continue to seek out coastal locations/properties with the attraction of added "value for money" in relocating from south to north.
To view, please telephone BLACK HAY ESTATE AGENTS direct on 01292 283606. The Home Report is available to view here exclusively on our blackhay.co.uk website. If you wish to discuss your interest in this particular property - please get in touch with our Estate Agency Director/Valuer Graeme Lumsden on 01292 283606.
 March 2, 2026 2:01 pm
Published by Paula Haworth
March 2, 2026 2:01 pm
Published by Paula Haworth
A charming Traditional Sandstone “Chalet Style” Semi Villa set amidst picturesque gardens, particularly private to the rear. Featuring 5 Main Apartments over 2 levels which offer flexibility of use.
A comfortable home to its current owner over many years, the property is neatly presented, retaining valued character. The property has been maintained, however the successful purchaser may choose to modernise to their own specification/budget, hence the competitive price allows scope for such works – noting the Home Report Mortgage Valuation of £265,000 (for the property in its current condition). There is further development potential, particularly to the rear due to the size of the gardens (subject to required planning permission etc)
The excellent accommodation comprises on ground floor, reception hall, spacious bay windowed lounge to the front, separate dining/family room with kitchen on lower level to the rear. On the upper level, 3 bedrooms (2 double and 1 single) whilst a stylish modern bathroom is situated off the half-level landing.
The specification includes both gas central heating & double glazing. EPC – D. The picturesque private gardens to the rear are of larger size, reflecting the owner’s keen interest in same, encouraging one to potter or relax outdoors when the good weather beckons. As aforementioned, the extended rear garden area perhaps offers further development potential to the rear of the property. A private driveway to the front of the house provides off-street parking whilst on-street parking is also available.
Ayr is located on the South West Coast of Scotland, its coastline location proves popular with locals & visitors alike. A wide array of local amenities are accessible whilst the A77/A79 provides links north or south. Public transport including regular train/bus services from Ayr are available whilst Prestwick Airport is within easy travelling distance. Ayr/Alloway has an excellent choice of well regarded schooling including the favoured Alloway Primary School whilst private schooling is available via Wellington School. Ayrshire is famed for its Golf Courses, historical connection with “the Poet” Robert Burns and many worthy historical attractions …and of course its sweeping seafront.
The appeal of traditional homes is often the combination of character, well proportioned apartments and perhaps a larger plot/garden (rather than modern build homes which are usually tightly packed together) – No 12 Maybole Road ticks all those boxes and clearly offers excellent potential for the successful purchaser to create their own special home.
To discuss your interest in this particular property please contact Graeme Lumsden, our Director/Valuer, who is handling this particular sale – 01292 283606. To secure a Private Viewing Appointment please contact BLACK HAY ESTATE AGENTS on 01292 283606. The Home Report, Video Tour/Floorplan etc are all available to view on our blackhay.co.uk website.
 August 11, 2023 10:39 am
Published by Paula Haworth
August 11, 2023 10:39 am
Published by Paula Haworth
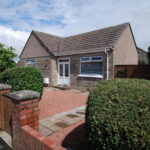
* NEW to Market - Available to View Now * A desirable Detached Bungalow set amidst favoured corner gardens. Deceptive externally with internal viewing revealing an exceptional home presented to “Show Home” standard, having been extensively refurbished by its current owners to a high standard. Of broad appeal however of particular interest to those clients who simply want the pleasure of purchasing their new home, moving in ….and relaxing.
The main accommodation is pleasingly on-the-level, featuring 4 Main Apartments on the ground floor whilst a fixed staircase from the dining room leads to a very substantial floored/lined attic area which although not formal accommodation does indeed provide bonus space.
In particular comprising, welcoming reception hall with stylish replacement doors which feature throughout the ground floor, most appealing lounge tucked midway to the side of the property with feature electric “living flame” style fire as wall mounted focal point (recess above will accommodate large style tv – not included), twin feature doors from the lounge open onto an attractive dining room (access to attic level from here) whilst a very stylish kitchen is located off – featuring gloss/subtly coloured base & wall cabinets together with integrated appliances (door to enclosed rear gardens from here). Two spacious bedrooms are located to the front whilst a stylish bathroom is centrally positioned (with overbath shower) between the bedrooms.
The specification includes both gas central heating & double glazing. EPC – D. The aforementioned attic level is accessed from a staircase to the corner of the dining room which opens onto a study style area with velux window, a further door from here opens onto a substantial floored/lined attic storage area extending to just over 20’ (with velux window). Neatly presented corner gardens wrap around the property to the front, side & rear – the rear being a delightful private/enclosed space in which to relax, beautifully presented & ready to enjoy. A private driveway to the side (right) of the property provides off-street parking whilst also leading to a detached garage which provides secure parking/storage. On-street parking is also available.
Prestwick remains Ayrshire’s “property hotspot”, with its well established mixed main street shopping/restaurants/amenities, whilst the delightful/sweeping promenade & seafront are within walking distance. Public transport includes bus & train. Prestwick Airport is nearby whilst the property is also convenient for access to the A77/A78. Of broad appeal, valued by local buyers whilst further afield of interest to Glasgow based buyers/those relocating from South of the Border, seeking a change of lifestyle from city to seaside ...and a better work/life balance.
In our view… an exceptional Detached Bungalow, clearly reflecting the hard work/expertise & expense on behalf of the current owners, resulting in a very stylish/high quality home which awaits its lucky new owner/s. To discuss your interest in this particular property, please contact Graeme Lumsden, our Director/Valuer, who is handling this particular sale - 01292 283606. To enquire about Viewing please contact BLACK HAY ESTATE AGENTS on 01292 283606. The Home Report & Floorplan/Room Sizes are available to view here exclusively on our blackhay.co.uk website.
 May 18, 2023 11:59 am
Published by Paula Haworth
May 18, 2023 11:59 am
Published by Paula Haworth
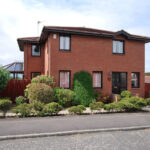
* NEW to Market - Available to View Now * A rare opportunity to acquire a desirable 4 Bedroom Modern Detached Villa, adjacent to railway line, enjoying elevated golf course views to rear with the sea/coastline on the horizon. One of a small number of similar style homes built on Douglas Avenue, Prestwick. Of particular appeal to those seeking a detached home in a favoured locale, convenient for walking to Prestwick’s sweeping promenade seafront.
Competitively priced to allow scope for the successful purchaser to refresh the property internally, noting that the conservatory to the side has suffered some minor movement. A Structural Engineer’s Report (packaged to view along with the pdf Home Report, available only by visiting our blackhay.co.uk website – we do not send this via rightmove) confirms the house itself is unaffected by the conservatory which was believed to have been added after the property was built. It seems likely the issue is related to the foundation of the conservatory however it is considered of “No Value” with regard to the Home Report mortgage valuation of £260,000 and the property is “Sold as Seen”.
Internal viewing reveals a well proportioned modern style home featuring 6 Main Apartments over 2 levels, the ground floor comprising, most welcoming reception hall with useful “downstairs” wc off, spacious lounge with semi-open plan dining to rear, separate breakfasting/kitchen with rear vestibule off and door/stairs leading down to the rear pathway. On the upper level, 4 bedrooms are provided, providing flexible accommodation for a growing family or additional home working/leisure space if a non-family buyer – noting the pleasingly elevated golf course views (over the railway line) from the rear facing apartments. The main bathroom is also on the upper level.
Both gas central heating & double glazing are featured. Attic storage is available. EPC – D. Noting the site of the property is elevated/slopes downhill, therefore the front garden area is level with the roadway and is attractively landscaped, the rear garden is non-existent other than a paved pathway which runs along the rear of the property allowing full access around the property. A sloping private driveway provides off-street parking whilst also leading to a detached garage which currently provides secure parking/storage. There are different options available perhaps to create more garden, perhaps removing the garage and creating a decked/patio style area (as on-street parking adjacent to the property is generally available) however the successful buyers will no doubt have their own thoughts.
Prestwick remains Ayrshire’s “property hotspot”, with its well established mixed main street shopping/restaurants/amenities, whilst the delightful/sweeping promenade & seafront are within walking distance. Public transport includes bus & train. Prestwick Airport is nearby whilst the property is also convenient for access to the A77/A78. Of broad appeal, valued locally by family buyers in particular, together with couples & retired/semi-retired clients, whilst further afield of interest to Glasgow based buyers/those relocating from South of the Border, seeking a change of lifestyle from city to seaside ...and a better work/life balance.
In our view… a superb opportunity to acquire a desirable Detached Home, particularly suited to those seeking value for money and the opportunity to create their own stylish home. To discuss your interest in this particular property, which is “Sold as Seen”, please contact Graeme Lumsden, our Director/Valuer, who is handling this particular sale - 01292 283606. To enquire about the Open-Viewing availability for this particular please contact BLACK HAY ESTATE AGENTS on 01292 283606. The Home Report & Floorplan/Room Sizes are available to view here exclusively on our blackhay.co.uk website.
 February 23, 2021 4:25 pm
Published by Paula Haworth
February 23, 2021 4:25 pm
Published by Paula Haworth
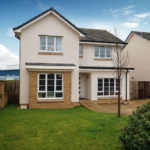
No 3 Manse Gardens – Monkton. A fantastic opportunity to acquire a highly desirable Modern “Luxury Style” Detached Villa featuring superb 6/7 Main Apartment Accommodation which meet the demands of both family and “home working”, if required. Built by renowned Dawn Homes, within the popular Village of Monkton, convenient for the A77/78 & adjacent to Prestwick Airport.
This most appealing home is presented in walk-in condition. Circa 5 years old with the added benefit of the balance of its 10 Year NHBC Guarantee. Enjoying an attractive cul de sac setting amidst mixed style modern homes …seldom available within this particular locale, believed to be the first re-sale of its style since this phase was built.
The stylish accommodation comprises on ground floor, welcoming reception hall with useful “downstairs” wc off, most appealing lounge with open-plan dining to the rear (patio door to rear garden) ….and a very stylish/well equipped kitchen with integrated breakfast bar adjacent on semi-open plan style – much valued utility room off. A staircase discreetly positioned to the side of the reception hall leads to a spacious upper hallway off which 4 bedrooms are featured – all of double size with the “master” bedroom also featuring an en-suite. A stylish 4-piece family bathroom (bath & separate shower cubicle) serves the remaining bedrooms.
The specification includes both gas central heating & double glazing. EPC – C. Good internal storage is provided. Attic storage is available. A monobloc driveway provides private parking with further parking also available in the cul de sac. Private gardens are situated to the front and rear – the rear with a combination of lawn & feature decking, together with a useful (near complete) workshop/storage/hobby shed.
In our view… No 3 Manse Gardens, Monkton is a most appealing Modern Detached Family Villa, with its desirable 6/7 Apartments complemented by a stylish specification which ensures the successful purchaser can enjoy their New Home …from the moment they open the front door. The Home Report Mortgage Value is £255,000. To view, please telephone BLACK HAY ESTATE AGENTS direct on 01292 283606. The Home Report & Floorplan are available to view exclusively on our blackhay.co.uk website. If you wish to discuss your interest in this particular property - please get in touch with our Estate Agency Director/Valuer Graeme Lumsden on 01292 283606.
 September 21, 2022 10:44 am
Published by Paula Haworth
September 21, 2022 10:44 am
Published by Paula Haworth
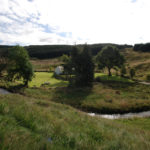
* NEW to Market - Available to View Now * A wonderful opportunity for those yearning to immerse themselves in “Country Living”, this Charming Detached Cottage Style Bungalow enjoys a truly picturesque setting with countryside unfolding in all directions. “Little Camlarg” was originally the site of the former Shepherd’s Cottage for Craigengillan Estate, replaced circa 1970’s with the Cottage Style Bungalow that awaits its lucky new owner.
Entering through its private driveway the Cottage nestles almost magically with a babbling burn curving around the outer edges of its delightful partially wooded main gardens, a bridge beckoning one to cross by vehicle or foot …prepare to utter the word… “Wow” …because it is. Beyond the cottage and main garden (circa 2 acres), an additional circa 14 acres of rough grazing/land invites one to ponder their options or simply enjoy the additional space/extended views that it provides, noting that a separate/private access is also available to the additional land (at the far end, off the main road).
Little Camlarg is approx' 1 mile east on the B741 from Dalmellington Village which is part of the renowned “Dark Sky Park” which provides a dazzling starscape on clear nights that town/city dwellers never experience. Turn right (signposted) into the shared driveway, pass a Detached Bungalow at driveway entrance), travel a short distance to be met by a farm gate through which one enters the property.
The current owners have upgraded the property during their period of ownership and it is fair to say that they are very reluctant sellers, only moving to accommodate the needs of their daughter.
The comfortable accommodation which enjoys panoramic views comprises, reception hall, spacious lounge with patio doors, open-plan kitchen adjacent, 3 bedrooms and a modern bathroom. The specification includes both central heating (renewed & powered from the multi-fuel fire, plus back-up immersion heater) & double glazing. EPC – D. There is a private septic tank within the boundaries of the property (renewed), mains water & electricity are provided. There is an abundance of parking space within the garden grounds.
To discuss your interest in this particular property please contact Graeme Lumsden, our Director/Valuer, who is handling this particular sale – 01292 283606. To secure a Viewing Appointment please contact BLACK HAY ESTATE AGENTS on 01292 283606. The Home Report is available to view exclusively on our blackhay.co.uk website.
Graeme Lumsden, Director/Valuer of BLACK HAY ESTATE AGENTS comments…
“ Having marketed & sold a myriad of properties over my 35 Years as an estate agent there is a category of property which one will never see professionally mentioned
…these are properties that make most potential buyers utter the word – Wow!
…whether it is the super luxury spec’, huge size, amazing location, spectacular views etc’
…there are also the subtle properties where the location just makes you go …Wow
Little Camlarg… simply Wow! What a lucky buyer will surely say, especially the day they arrive with the keys proudly in their hands, because they bought it! “
 August 7, 2020 10:08 am
Published by Paula Haworth
August 7, 2020 10:08 am
Published by Paula Haworth

*NEW to Market - Available to View Now* An outstanding Double Upper Conversion enjoying favoured position within an elegant Traditional Blonde Sandstone Semi Detached Villa. This superbly presented home has been tastefully upgraded by the present owners with the stylish accommodation retaining valued character yet reflecting a contemporary theme & specification.
Ideally located for access to Ayr Town Centre which is within easy walking distance, this desirable home will be of broad appeal with its well proportioned 5/6 Main Apartments over 2 levels allowing flexibility of use to suit a family, professional or indeed semi-retired client. Particular mention should be made that No 15 retains both its own private gated entrance to the side/rear together with a private garden area.
The most appealing accommodation is entered by a ground floor reception hall with a fine character staircase rising to a welcoming reception hall which provides access onto a splendid corner-sited bay windowed lounge to the front with elevated dual aspects, the dining/kitchen (located to the rear) together with 2 double bedrooms (to the front & rear respectively) whilst a stylish 4 piece bathroom serves this level. A door from the upper hallway conceals a staircase which rises to the upper/attic level with a hallway leading onto 2 further bedrooms (to front & rear respectively) together with a 2nd stylish bathroom which serves this level. Many of the apartments enjoy attractive elevated views.
The specification includes gas central heating & double glazing. EPC – D. An attractively presented private garden area is situated to the rear, walled for privacy, a delightful space in which to privately relax. On-street parking is usually available adjacent.
In our view, a superb opportunity to acquire a substantial Double Upper Conversion which combines stylish, well proportioned apartments, large windows, elevated views and the unique appeal that only a Traditional Character Home can offer. To View please telephone BLACK HAY Estate Agents on 01292 283606. This particular property sale is being handled by our Director/Valuer Graeme Lumsden, if you wish to discuss your interest, please contact Graeme direct on 01292 283606. The Home Report is available to view on our blackhay.co.uk website along with additional photos etc.