Archives
 May 13, 2025 9:43 am
Published by Paula Haworth
* NEW to Market - Available to View Now * A continually sought after 3 Bedroom End Terrace Villa, seldom available within this popular residential locale, featuring neatly presented accommodation over 2 levels. Of particular appeal to the 1st-time Buyer, clients looking for their 1st Family Home or perhaps the retired/semi-retired Buyer looking to downsize.
The property has been a comfortable home to its current owner over many decades. Internal viewing confirms that it has been well maintained however the competitive price allows scope for the successful purchaser to re-style to their own specification/budget.
The well proportioned accommodation comprises on the ground floor, reception hall, lounge to the front, separate dining kitchen to the rear (with door to garden). On the upper level, 3 bedrooms – 2 of double proportion, whilst the bathroom is off the upper hallway.
The specification includes gas central heating and double glazing. EPC - D. Neatly presented private gardens are featured to the front, side & rear. There is an access to the rear lane, noting that some owners have incorporated private parking within their rear garden area. On-street parking is available nearby.
Prestwick remains Ayrshire’s “property hotspot”, with well established mixed main street shopping/restaurants/amenities, whilst the local schools are well regarded, noting this particular property is within a short walk of Kingcase Primary School. The property is also convenient for access to the nearby Sainsbury’s/Aldi Supermarkets and Heathfield Shopping Centre where Marks & Spencer, Asda etc are located. The sweeping Prestwick promenade/seafront is an undoubted highlight, within walking distance or a cycle/car journey of this particular property. Ayr, it’s wide ranging amenities and sweeping seafront/beach are within easy access of the property.
In our view, a superb opportunity to acquire a sought after 3 Bedroom Home, attractively styled, with excellent potential. To discuss your interest in this property please contact Graeme Lumsden, our Director/Valuer, who is handling this particular sale – 01292 283606.
To arrange a Viewing Appointment please contact BLACK HAY ESTATE AGENTS on 01292 283606. The Home Report/Video Tour etc are all available to view here exclusively on our blackhay.co.uk website.
 January 22, 2018 11:47 am
Published by Paula Haworth
** NEW to Market - Full details to follow - Available to View Now ** Continually sought after Modern Detached Bungalow, within popular residential development of similar style Bungalow Homes. Occupying favoured corner position. Superbly presented, ready to move-in. Flexible on the level accommodation of 4/5 main apartments comprising, reception hall, most appealing & well proportioned lounge/dining room, stylish integrated kitchen with most useful small conservatory off, 3 bedrooms (2 double, 1 single), stylish modern bathroom, Gas Central Heating, Double Glazing. EPC – D. Excellent Attic storage, Private gardens to front & rear. Detached garage. A superb opportunity to acquire a Show Home style Detached Bungalow. Internal viewing highly recommended. To View please telephone BLACK HAY on 01292 283606
 July 27, 2020 1:46 pm
Published by Paula Haworth
* NEW to Market - Available to View Now *
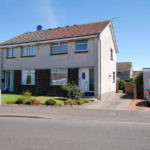
Continually sought after Semi Detached Villa within favoured residential locale of mixed style modern homes. Although requiring internal modernisation the property will be of particular appeal to those seeking a home offering real potential to re-style/fit to their own taste/budget.
Featuring desirable 5 Main Apartment accommodation over 2 levels, well proportioned, comprising, reception hall with useful “downstairs” wc off, spacious lounge to the front with semi-open plan dining room to the rear, separate kitchen to the rear (accessed from the dining room). On upper level, three bedrooms (2 double & 1 single) with a modern style bathroom (featuring shower cubicle rather than bath).
Excellent attic storage is available. The specification includes gas central heating & double glazing. EPC – C. Mature private gardens are situated to the front & rear. A good sized driveway provides private/off-street parking .
In our view… a superb opportunity to acquire a particularly desirable family home with real potential, priced to allow scope for modernisation. To view this particular property please telephone BLACK HAY ESTATE AGENTS direct on 01292 283606. The Home Report is available to view on our blackhay.co.uk website. If you wish to discuss your interest in this particular property - please get in touch with our Estate Agency Director/Valuer Graeme Lumsden on 01292 283606.
 March 7, 2024 10:05 am
Published by Paula Haworth
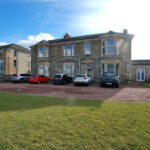
* NEW to Market - Available to View Now * Kirkmay itself enjoys attractive open views to the front over the adjacent Golf Course. Prestwick’s thriving town centre is within easy walking distance and the public transport includes Prestwick Train Station, located a short walk away …whilst the sweeping promenade/seafront (literally a 1minute walk) encourages one to enjoy the wonderful views on sunny or stormy days!
Flat No 5 (in contrast to Flats 1 – 4) has its own separate Main Door Entrance to the rear/side, with access from either just off Ardayre Road or down the left hand side/to the front of Kirkmay. The private main door opens onto a reception hall which provides access onto the remaining apartments, just off the hallway – a useful box-style room (which has been a small bedroom in the past) and a separate wet-room style modern shower room/wc, on the other side of the hallway an access door opens onto the splendid former ballroom – now a large lounge/dining with a patio door enjoying views/access onto the communal paved patio garden area to the rear, off the lounge/dining are a good sized separate kitchen and double bedroom (No 1).
The specification includes both gas central heating and double glazing. EPC – D. Residents parking is available to the front of the property (unallocated) whilst a private garage located to the rear is included with the sale (potential Buyer’s advised to check size for their vehicle or storage as it will suit smaller cars only). The building is professionally factored with communal charges applied, shared between residents (details available upon request). We are advised the garden area to the front and enclosed patio style area to the rear are communal (details to be confirmed from title deeds/plan) – the rear garden area can be accessed internally via the patio door from the lounge/dining room or externally from the rear access lane or side pathway from the front.
In our view …an excellent opportunity to acquire a Unique Character Home with scope to re-style, whilst its wonderful “near-seafront” location awaits the successful purchaser. To discuss your interest in “Kirkmay” - Apartment No 5, please contact Graeme Lumsden, our Director/Valuer, who is handling this particular sale – 01292 283606 or gpl@blackhay.co.uk To arrange a viewing please contact Paula Haworth on 01292 283606. The Home Report is available to view here on our blackhay.co.uk website.
 February 13, 2023 4:22 pm
Published by Paula Haworth
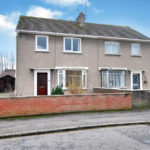
* NEW to Market - Available to View Soon * Of broad appeal, although of particular interest to those seeking a home which they can modernise to suit their own style/budget, this continually sought after 3 Bedroom Semi Detached Villa is located within popular residential locale of similar style homes, convenient for access to both Ayr & Prestwick. Competitively priced to reflect its “dated” interior with the kitchen/bathroom etc requiring replacement, however a comfortable home to its owners over many years.
The accommodation comprises on ground floor, reception hall, spacious open-plan lounge/dining room with separate kitchen off (door to garden from here). On the upper level, a favoured 3 bedroom layout (with 2 double & 1 single) together with the bathroom.
The specification includes gas central heating & double glazing. EPC – Tbc. Attic storage is available. Private gardens are situated to the front & rear whilst a much valued private driveway provides off-street parking - also leading to a detached timber garage located to the rear (the garage requires attention).
Located between Ayr/Prestwick, convenient for access to either, together with surrounding amenities, schooling and the popular Heathfield Retail Park with Marks & Spencer/Asda etc. The A77 is also easily accessible. Public transport is by bus or train (at Newton on Ayr Station).
In our view… an excellent opportunity to acquire an ever popular Modern Semi Villa, of favoured 3 Bedroom style, with scope to modernise and enhance its future value. To discuss your interest in this particular property please contact Graeme Lumsden, our Director/Valuer, who is handling this particular sale – 01292 283606. To secure a Viewing Appointment please contact BLACK HAY ESTATE AGENTS on 01292 283606. The Home Report will be available to view here soon, exclusively on our blackhay.co.uk website.
 June 21, 2018 9:27 am
Published by Paula Haworth
** NEW to Market - Available to View Now **
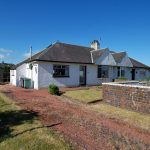
Seldom available within this easily missed cul de sac, an ever popular Semi Detached Bungalow, deceptive externally, internal viewing reveals flexible and particularly desirable 5 Main Apartment accommodation over 2 levels with the competitive price allowing scope for the successful purchaser to upgrade to their own particular interior style & budget.
This excellent home enjoys favoured position at the head of the cul de sac with good sized gardens also incorporating a lengthy driveway which provides generous private parking whilst also leading to a detached garage situated to the rear.
As stated, the property would benefit from internal modernisation, hence the competitive price, noting however the positive Home Report Mortgage Valuation of £140,000 for the property in its current unrefurbished condition.
The accommodation features 5 Main Apartments over 2 levels, in particular, the ground floor comprises, reception hall, lounge, dining/family room, kitchen (with door to rear garden), 2 bedrooms (Nos 1 & 2) together with bathroom. A staircase to the side of the dining/family room leads to the upper level which comprises a further bedroom (No 3) with a most useful smaller room off which is adaptable as dressing room, playroom, study area etc. In addition a useful small wc is situated off the upper hallway.
The specification includes both gas central heating and double glazing. EPC - D. Private gardens are situated to the front, side & rear, lawned to the front/side whilst the rear paved for ease of maintenance. The aforementioned lengthy private driveway & garage are valued features whilst there is also on-street parking possible within the cul de sac.
In our view No 12 Rosslyn Place represents a real opportunity for those clients seeking to create their own special home. Viewing by Appointment Only please, thank you. Telephone BLACK HAY Estate Agents on 01292 283606. The Property Home Report is available to view on our blackhay.co.uk website, search for the property then simply click on the "View Home Report" Tab.
 October 2, 2020 12:41 pm
Published by Paula Haworth
*NEW to Market - Full details to follow - Available to View Soon*
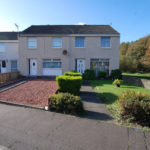
A superb opportunity to acquire a highly desirable 5 Main Apartment Home within favoured residential locale ...this End Terrace Villa is set in private gardens. Some modernisation required. Of particular interest perhaps to those clients seeking their 1st Home or 1st Family Home, with the flexible accommodation over 2 levels easily adaptable to suit a couple or family.
Accommodation on the ground floor comprising, reception hall, spacious lounge, modern style kitchen, bedroom No 1 features en-suite - this room could be utilised as a 2nd public room (dining room) if required. Staircase leading from the reception hall to the upper hallway off which 3 bedrooms are located together with main bathroom.
The specification includes both gas central heating & double glazing. EPC - D. Attic storage is available. Private gardens are featured to the front & rear. Single timber garage & driveway provide off-street parking, whilst on-street parking is also available.
 October 2, 2022 9:21 am
Published by Paula Haworth
* NEW to Market - Available to View Now * An excellent opportunity to acquire an ever popular 3 Bedroom Semi Detached Villa. This particular property occupies favoured position on Logan Drive, Troon, adjacent to the modern Marr mixed style Residential Development. Of broad appeal although perhaps ideally suited to the 1st-time buyer or as 1st family home. The property has been recently modernised with some minor finishing required.
The well proportioned accommodation comprises on ground floor, reception hall, lounge with semi-open plan dining room to the rear, adjacent to the dining room a separate newly re-fitted kitchen with stylish wall/base cabinets/integrated appliances (door to garden from here). On the upper level, 3 bedrooms and a modern style bathroom. Attic storage is available. The specification includes both gas central heating & double glazing. EPC – C. On-street parking is available. The property is set amidst private gardens to the front & rear, whilst to the side an open outlook to adjacent trees.
The property occupies convenient position within highly regarded Troon, a most desirable "Seaside Town" with its own marina, on Ayrshire's sweeping coastline, itself notable for its world renowned golf courses. Troon is of broad appeal, popular with locals and commuters alike, Glasgow Buyers particularly favouring its wonderful seafront location whilst being only approx' 35 minutes commute by car from Glasgow City Centre (both train & bus services also aid those commuting) whilst Edinburgh/East Coast Buyers often favour the better weather of Troon on the West Coast.
In our view… this ever popular Semi Detached Style Villa offers excellent value/accommodation with scope to re-style to own taste/budget. To discuss your interest in this particular property please contact Graeme Lumsden, our Director/Valuer, who is handling this particular sale – 01292 283606. To secure a Viewing Appointment please contact BLACK HAY ESTATE AGENTS on 01292 283606. The Home Report is available to view here exclusively on our blackhay.co.uk website.
 March 4, 2020 12:10 pm
Published by Paula Haworth
*NEW to Market - Available to View Soon*
A highly desirable Traditional Semi Detached Cottage, discreetly tucked away within easily missed cul de sac, just off St Quivox Road, literally 1 minute’s walk from Main Street, Prestwick with its thriving Town Centre.
Seldom available, one of a small number of homes forming this neatly presented cul de sac of traditional style homes. No 2 Smith Street is of Semi Detached Style with the added benefit of charming private garden area to rear & useful driveway to the side (potential buyer’s advised to check their particular car will fit in terms of size).
Featuring favoured on-the-level accommodation comprising 3 Main Apartments. Some modernisation is required however the competitive price allows scope for the successful purchaser to refurbish to their own particular style/budget (noting the attic area offers additional storage however its restricted headroom prevents development for additional accommodation).
In particular the accommodation comprises, reception hall, lounge, separate breakfasting style kitchen with door to rear garden, two bedrooms & bathroom. The specification includes both gas central heating and double glazing. EPC – E.
In our view an excellent opportunity to acquire a most desirable Traditional Cottage Style Home in one of Prestwick’s hidden locations, amazingly convenient for the town centre's wide ranging amenities. Prestwick’s sweeping promenade/seafront is also within walking distance. To arrange a Viewing Appointment please telephone BLACK HAY Estate Agents direct on 01292 283606.
The Home Report (Available Soon) together with an expanded array of Photographs & Floorplan (Available Soon) for this particular property can be viewed here on our blackhay website. The sale of this particular property is being handled by our Estate Agency Director/Valuer - Graeme Lumsden
 February 18, 2021 10:10 am
Published by Paula Haworth
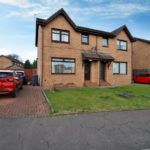
*NEW to Market - Available to View Now* Continually sought after Modern Semi Detached Villa within popular residential development of mixed style homes, itself within Coylton Village, approx. 5 miles from Ayr (by bus or private car). Of broad appeal, however of particular attraction to the 1st-time buyer or those seeking their 1st family home.
The accommodation is featured over 2 levels, comprising on ground floor - reception hall, open-plan lounge/dining room with dual aspects to the front & rear, separate modern kitchen to the rear (door to garden). On the upper level, 3 bedrooms together with the bathroom (shower cubicle instead of bath).
The specification includes both gas central heating and double glazing. Attic storage is available. EPC – C. Private gardens are provided to the front and rear, the front partially lawned whilst the rear is monobloc to allow easy maintenance. A gently sloping driveway provides private parking.
In our view, this ever popular Semi Detached Villa style property combines excellent accommodation/value, convenient for commuting west to Ayr/the A77 and the sweeping Ayrshire Coastline (via the A70 which passes through Coylton Village) or east out to the countryside/towns/villages beyond To view, please telephone BLACK HAY ESTATE AGENTS direct on 01292 283606. The Home Report is available to view here exclusively on our blackhay.co.uk website - Mortgage Valuation figure of £135,000. If you wish to discuss your interest in this particular property - please get in touch with our Estate Agency Director/Valuer Graeme Lumsden on 01292 283606.