Archives
 February 21, 2025 10:20 am
Published by Paula Haworth
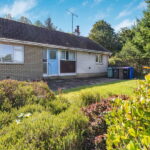
* NEW to Market - Available to View Now * Within favoured residential locale, this desirable Detached Bungalow has been a comfortable home to its owner over many years, however it is fair to say that it does now need fully modernised hence the competitive price which allows scope for the successful purchaser to upgrade/restyle to their own specification/budget.
This particular property occupies an elevated cul de sac position comprising only 2 homes. Set amidst private gardens to the front & rear which have been tidied, however there is scope to open these up further.
Internally the accommodation extends to 5 Main Apartments which are all on-the-level, in particular… reception hall, lounge to the rear with sun room off (note “basic” condition), kitchen & separate dining room to the front, 3 bedrooms (No 2 to the front and Nos 1 & 3 to the rear) whilst the bathroom is off the reception hall. The video/virtual tour (available to view on blackhay.co.uk) helpfully gives a clear idea of the condition/potential work required, whilst the Home Report Mortgage valuation of £210,000 is for the property in its current condition. Obviously modernisation works will increase the value of the property. The property is “Sold as Seen”.
The specification includes gas central heating & double glazing. Attic storage is available. EPC – E. Mature private gardens are situated to the front & rear. A private driveway to the left leads to an attached/linked garage.
Ayr is located on the South West Coast of Scotland, its coastline location proves popular with locals & visitors alike. A wide array of local amenities are accessible whilst the A77/A79 provides links north or south. Public transport including regular train/bus services from Ayr are available whilst Prestwick Airport is within easy travelling distance. Ayr/Alloway has an excellent choice of well regarded schooling including the favoured Alloway Primary School which is literally a few minutes walk from the property whilst private schooling is available via Wellington School. Ayrshire is famed for its Golf Courses, historical connection with “the Poet” Robert Burns and many worthy historical attractions …and of course its sweeping seafront.
In our view – No 39 Woodend Road, Alloway will appeal to those clients seeking a property which they can restyle to create their own special home, rather than paying a premium price for an already modernised property which may not be to their preferred style.
To discuss your interest in this particular property, please contact Graeme Lumsden, our Director/Valuer, who is handling this particular sale - 01292 283606. To enquire about Viewing please contact BLACK HAY ESTATE AGENTS on 01292 283606. The Home Report & Floorplan/Room Sizes are available to view here exclusively on our blackhay.co.uk website.
 January 12, 2021 9:26 am
Published by Paula Haworth
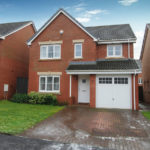
Within popular residential development this desirable Modern Detached Villa is proving particularly popular with families & professionals alike, seeking to move to a larger home which provides more living space and the option to work from home if required. This particular style is “The Windermere” from the “Barratt Premier Collection” of homes, completed approx. 10 years ago.
Flexible 6 Main Apartment Accommodation is featured over 2 levels with the integral garage offering potential to convert to a 7th Apartment if required (subject to acquiring planning permission etc). The well presented accommodation is complemented by a modern specification with the added convenience of a separate utility room, “downstairs” wc and en-suite off the “master” bedroom.
In particular, comprising on the ground floor, reception hall, most appealing lounge with semi-open plan dining room to the rear (patio doors onto garden), separate breakfasting/dining kitchen with useful utility room off (downstairs wc located just off the utility). On the upper level, 4 bedrooms (none of which are “boxroom” style” – all pleasingly of good size) with the master bedroom (No 4) featuring a convenient en-suite.
Excellent attic storage is available. The specification includes both gas central heating & double glazing. EPC – C. Private gardens are situated to the front and rear. A private monobloc driveway to the front provides off-street parking whilst also leading to an integrated single garage which provides secure parking/storage.
In our view, this desirable Modern Detached Villa continues to be in particular demand as potential buyer’s look to “upsize” as a consequence of the events of 2020 and the tendency towards flexible home working. To view, please telephone BLACK HAY ESTATE AGENTS direct on 01292 283606. The Home Report is available to view here exclusively on our blackhay.co.uk website shortly - Mortgage Valuation figure of £200,000. If you wish to discuss your interest in this particular property - please get in touch with our Estate Agency Director/Valuer Graeme Lumsden on 01292 283606.
 April 28, 2026 4:06 pm
Published by Paula Haworth
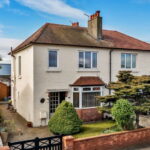
* NEW to Market * An excellent opportunity to acquire a sought after Semi Detached Villa within favoured Prestwick locale. This desirable home is of broad appeal with 4 Main Apartments featured over 2 levels plus the added benefit of a dining/kitchen with separate utility.
The neatly presented accommodation comprises welcoming reception hall, lounge to the front with separate dining/kitchen to the rear - a useful separate utility room adjacent. On the upper level, 3 bedrooms are featured – 2 double and a single. The main bathroom off the upper hallway features modern fitments with a walk-in shower having replaced the bath. A useful “understairs” wc is also conveniently situated off the reception hall.
The specification includes both gas central heating and double glazing. EPC – D. Attic storage is available. A private gated driveway provides off-street parking whilst on-street parking is also available.
Prestwick remains popular with its thriving town centre and coastal location. This style of property is favoured by local buyers, particularly so as they are seldom available for sale. With Glasgow approx’ 30 miles away Prestwick properties are also popular with Glasgow based buyers …commuting to Glasgow either by car (the A77 easily accessible from Prestwick) or by the popular train/bus service from Prestwick to Glasgow.
To view, please telephone BLACK HAY ESTATE AGENTS direct 01292 283606 - blackhay.co.uk The Home Report is available to view here exclusively on our blackhay.co.uk website. If you wish to discuss your interest in this particular property - please get in touch with our Estate Agency Director/Valuer Graeme Lumsden direct 01292 283606 - blackhay.co.uk
 July 17, 2019 1:38 pm
Published by Paula Haworth
** New to Market **
The Full Home Report together with an expanded array of Photographs for this particular property can be viewed exclusively on our blackhay website.
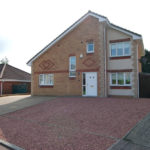
A superb family home, within favoured cul de sac setting, amidst popular modern residential development of mixed style homes. This most attractively presented "Luxury Style" Detached Villa will be of particular appeal to those seeking a larger style family home which offers flexible accommodation that can be adapted to suit changing family use.
Well maintained by its present & only owners from new, who have thoughtfully added at considerable expense a very inviting & substantial Detached Timber "Summer House" (which can actually be used all year round!) with patio/barbecue area - undoubtedly a focal point for social occasions or indeed retreating to "unwind".
Internally the flexible accommodation is featured over 2 levels, comprising on ground floor, a welcoming reception hall with useful "downstairs" wc off, lounge with open-plan dining room to rear (patio doors to garden), separate fitted kitchen with the added benefit of a good sized utility room off, whilst the former garage has been converted (local authority documentation available) to provide an excellent games/leisure room - or alternative 4th bedroom.
On the upper level, 3 bedrooms with the "master" bedroom (No 1) featuring an en-suite whilst the family bathroom serves the remaining bedrooms, a very useful study offering potential as a 5th bedroom is also provided (we understand a similar property nearby acquired consent to add a window and formally use as an additional bedroom).
The specification includes both gas central heating & double glazing. EPC - C. Neatly presented private gardens are located to the rear with feature patio areas and a useful garden shed. A broad garden area to the front is monobloc laid/stone-chipped, providing excellent off-street parking facilities.
This superb Detached Family Home offers excellent value/accommodation with Internal Viewing Highly Recommended.
To arrange a Viewing please telephone BLACK HAY ESTATE AGENTS direct.
The Full Home Report for this particular property together with an expanded array of Photographs can be viewed exclusively here on our blackhay.co.uk website
For further information/enquiries relating to this particular property please contact Graeme or Paula direct at BLACK HAY ESTATE AGENTS - 01292 283606
 July 24, 2024 11:05 am
Published by Paula Haworth
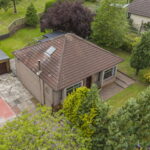
* NEW to Market - Available to View Now * “ HILLVIEW ” – Enjoying elevated distant hill views from its favoured Gardenrose Path position on the “highside” of Maybole, this larger Detached Bungalow offers a fabulous opportunity for those clients seeking a “blank canvas” from which they can create their own special home.
It is fair to say that latterly the focus was on the function of the property rather than whether it was styled internally to whatever current “interior trend” was popular …however, there is clearly scope financially for the successful purchaser to re-style to their own specification/budget and no doubt increase the underlying value of the property.
Easily missed behind its conifer fronted boundary, the property is attractively set amidst mature gardens with the large driveway accommodating multiple cars whilst those that favour the fun/opportunity that a large garage provides for “tinkering” will absolutely appreciate the circa 33’ plus long garage with similar length annex adjacent …one can imagine the sheer happiness of having such a large area of sheltered workshop/storage space.
Internal viewing reveals the well proportioned/flexible 4 Main Apartment accommodation of the ground floor whilst a very substantial floored/lined attic area currently provides spectacular storage space with potential for further development, subject to any local authority required permissions etc.
In particular, the central main door to the front opens onto the entrance vestibule (with its useful double storage cupboards either side), from here onto the welcoming reception hall, a large box-bay windowed lounge to the front (with multi fuel stove fire – also partially linked to the heating system), also to the front on the opposite side is a separate box-bay windowed family/living (or dining) room with concealed stairway leading to the attic area, 2 double bedrooms are located to the rear with bedroom No 2 having a patio door opening onto a sun room area (noting that this is “tired” and needs attention), a modern style kitchen is located to the rear however one expects that this and the adjacent utility room will likely be modernised by the successful purchaser, the bathroom is situated to the side of the reception hall. On the upper level, the aforementioned attic area is very substantial and will no doubt create all sorts of “ideas” as to its potential.
The specification includes double glazing and a non-working system of gas central heating which is sold-as-seen (due to the boiler being uneconomical to repair, plus its location may be moved by the successful purchaser as part of any “modernisation” plans). EPC – E. The aforementioned tandem style double garage (lovingly built by the owner & with remote control door – note the internal timberwork construction detail …and it has an “inspection pit”) with adjoining annex are undoubtedly valuable additions whilst the expansive driveway offers excellent private/off-street parking. The gardens are mature with a mixture of lawned areas, well established “screening” and a feature timber deck area to the rear. On-street parking is also available.
Maybole has recently benefitted from the opening of the A77 Bypass which removed the heavy flow (at times) of traffic moving through the "town" centre. It is approx' 9 miles (15 - 20 mins) by car to Ayr. The A77 provides a convenient major road link north or south whilst the popular Galloway Forest/Dark Sky Park is approx' 10 miles away, the A75 from Girvan to Stranraer is approx' 13 miles away. This particular property benefits from elevated distant hill views whilst it is notably within a short walk of the mainline train station which enabls easy commuting via public transport, there is also a bus service.
In our view…Hillview is an outstanding opportunity to acquire a very desirable Detached Bungalow that “radiates” potential …a Character Home to its current owners …now awaiting its New Owners taking it forward & creating their own Special Home.
To discuss your interest in this particular property please contact Graeme Lumsden, our Director/Valuer, who is handling this particular sale – 01292 283606. To secure a Viewing Appointment please contact BLACK HAY ESTATE AGENTS on 01292 283606. The Home Report & Floorplan/Room Sizes are available to view here exclusively on our blackhay.co.uk website.
 April 3, 2024 9:44 am
Published by Paula Haworth
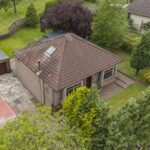
* NEW to Market - Available to View Now * “ HILLVIEW ” – Enjoying elevated distant hill views from its favoured Gardenrose Path position on the “highside” of Maybole, this larger Detached Bungalow offers a fabulous opportunity for those clients seeking a “blank canvas” from which they can create their own special home.
It is fair to say that latterly the focus was on the function of the property rather than whether it was styled internally to whatever current “interior trend” was popular …however, there is clearly scope financially for the successful purchaser to re-style to their own specification/budget and no doubt increase the underlying value of the property.
Easily missed behind its conifer fronted boundary, the property is attractively set amidst mature gardens with the large driveway accommodating multiple cars whilst those that favour the fun/opportunity that a large garage provides for “tinkering” will absolutely appreciate the circa 33’ plus long garage with similar length annex adjacent …one can imagine the sheer happiness of having such a large area of sheltered workshop/storage space.
Internal viewing reveals the well proportioned/flexible 4 Main Apartment accommodation of the ground floor whilst a very substantial floored/lined attic area currently provides spectacular storage space with potential for further development, subject to any local authority required permissions etc.
In particular, the central main door to the front opens onto the entrance vestibule (with its useful double storage cupboards either side), from here onto the welcoming reception hall, a large box-bay windowed lounge to the front (with multi fuel stove fire – also partially linked to the heating system), also to the front on the opposite side is a separate box-bay windowed family/living (or dining) room with concealed stairway leading to the attic area, 2 double bedrooms are located to the rear with bedroom No 2 having a patio door opening onto a sun room area (noting that this is “tired” and needs attention), a modern style kitchen is located to the rear however one expects that this and the adjacent utility room will likely be modernised by the successful purchaser, the bathroom is situated to the side of the reception hall. On the upper level, the aforementioned attic area is very substantial and will no doubt create all sorts of “ideas” as to its potential.
The specification includes double glazing and a non-working system of gas central heating which is sold-as-seen (due to the boiler being uneconomical to repair, plus its location may be moved by the successful purchaser as part of any “modernisation” plans). EPC – E. The aforementioned tandem style double garage (lovingly built by the owner & with remote control door – note the internal timberwork construction detail …and it has an “inspection pit”) with adjoining annex are undoubtedly valuable additions whilst the expansive driveway offers excellent private/off-street parking. The gardens are mature with a mixture of lawned areas, well established “screening” and a feature timber deck area to the rear. On-street parking is also available.
Maybole has recently benefitted from the opening of the A77 Bypass which removed the heavy flow (at times) of traffic moving through the "town" centre. It is approx' 9 miles (15 - 20 mins) by car to Ayr. The A77 provides a convenient major road link north or south whilst the popular Galloway Forest/Dark Sky Park is approx' 10 miles away, the A75 from Girvan to Stranraer is approx' 13 miles away. This particular property benefits from elevated distant hill views whilst it is notably within a short walk of the mainline train station which enabls easy commuting via public transport, there is also a bus service.
In our view…Hillview is an outstanding opportunity to acquire a very desirable Detached Bungalow that “radiates” potential …a Character Home to its current owners …now awaiting its New Owners taking it forward & creating their own Special Home.
To discuss your interest in this particular property please contact Graeme Lumsden, our Director/Valuer, who is handling this particular sale – 01292 283606. To secure a Viewing Appointment please contact BLACK HAY ESTATE AGENTS on 01292 283606. The Home Report & Floorplan/Room Sizes are available to view here exclusively on our blackhay.co.uk website.
 May 2, 2023 1:11 pm
Published by Paula Haworth
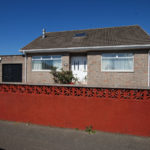
* NEW to Market - Available to View Now * A superb opportunity to acquire a desirable Detached Bungalow on corner site, within popular locale amidst mixed style homes, convenient for popular schools, nearby superstore shopping and within easy access of Ayr Town Centre with its wide ranging amenities. Both bus & train services are available.
Deceptive when viewed externally, internal viewing reveals a well proportioned layout of 5/6 Main Apartments with a number of focal points such as the welcoming reception hall, spacious lounge & separate dining kitchen whilst the substantial conservatory to the rear is a very pleasant surprise.
The accommodation on ground floor comprises, reception hall, lounge, separate dining room with patio style doors opening onto the fabulous conservatory, well appointed dining/kitchen, whilst bedroom No 1 together with the main bathroom are also featured on the main level. A staircase from the wide reception hall leads to the upper level off which 2 spacious bedrooms are provided (Nos 2 & 3) together with a stylish 2nd bathroom which serves this level.
The specification includes both gas central heating & double glazing. EPC – D. Neatly presented private corner gardens are situated to the front, side & rear, enclosed, with a driveway providing private parking whilst also leading to a valued detached garage which offers secure parking/storage. On-street parking is also available.
In our view, a very desirable Detached Bungalow offering superb value/accommodation. Of broad appeal, from family to retired/semi-retired buyers. To discuss your interest in this particular property please contact Graeme Lumsden, our Director/Valuer, who is handling this particular sale - 01292 283606. To secure a Viewing Appointment please contact BLACK HAY ESTATE AGENTS on 01292 283606. The Home Report & Floorplan/Room Sizes are available to view here exclusively on our blackhay.co.uk website.
 February 12, 2026 9:56 am
Published by Paula Haworth
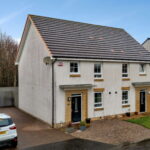
A superb opportunity to acquire a sought after 3 Bedroom Modern Semi Detached Luxury Style Villa by highly regarded David Wilson Homes. Enjoying favoured setting with attractive tree-lined backdrop to rear.
This attractively styled home was completed circa 2012 and will be of particular appeal to 1st-time buyer or those seeking their 1st family home with the easily maintained accommodation “ready to move-in”.
Internal viewing reveals a very comfortable and stylish home, comprising on ground floor, reception hall with useful “downstairs” wc off, rear facing lounge/dining which enjoys views over the garden & tree-lined woodland area beyond the boundary fence – patio door from this room opens onto the garden/decking. On the upper level, 3 bedrooms – the “main bedroom” No 1 to the front being of larger size with good storage facilities whilst a further double & good sized single bedroom (Nos 2 & 3) are located to the rear, the main bathroom is off the upper hallway.
The specification includes both gas central heating & double glazing. EPC – C. Attic storage is available. A private monobloc driveway provides off-street parking. Neatly presented gardens are featured, stone chipped to the front whilst the rear is artificial grass & broad timber decked patio area plus garden shed.
In our view, this particular residential development has a more interesting/less congested layout than many modern developments. Monkton is popular due to its convenient location with Glasgow commuters valuing the easy access that the A77 provides, noting train/bus services also cater for those wishing to travel by public transport. Prestwick and its sweeping seafront are within easy reach or one can travel beyond in either direction to Troon or Ayr to enjoy their seafront promenades. Convenience shopping is available within Monkton itself. An excellent modern Primary School is within walking distance. Ayrshire is of course also famed for its world renowned golf courses and there is also a marina in Troon.
In our opinion ...a rare opportunity to acquire a continually sought after Semi Detached Villa situated with favoured Fairfield Park Development. To view, please telephone BLACK HAY ESTATE AGENTS direct on 01292 283606.
To discuss your interest in this particular property please contact Graeme Lumsden, our Director/Valuer, who is handling this particular sale – 01292 283606. To secure a Private Viewing Appointment please contact BLACK HAY ESTATE AGENTS on 01292 283606. The Video Tour/Floorplan etc are available to view on our blackhay.co.uk website whilst the Home Report is available by contacting Graeme Lumsden.
 August 28, 2024 4:46 pm
Published by Paula Haworth
* NEW to Market - Available to View Now * An excellent opportunity to acquire a favoured Modern Ground Floor Flat within an attractive low-rise building (just off Racecourse Road) set within Fairfield Park, a desirable residential development notable for its picturesque setting amidst landscaped gardens and sought after “near seafront” location. Of broad appeal, in particular with those seeking to “downsize”, retired/semi-retired clients, also attracting the “professional” seeking an easily maintained home or those who desire a holiday “bolt-hole” which they can lock & leave.
This particular flat enjoys convenient ground floor position with the benefit of a larger size balcony (only a feature on the ground floor flats). The current owner has owned the property for 2 decades, having recently refreshed the decor/carpets, now neatly presented allowing the successful purchaser to move-in pending any re-styling which they may wish to do. The development is professionally managed with the appointed factors ensuring a consistently high standard of presentation/maintenance which is clearly evident as one enters the grounds of Fairfield Park.
Entry is via a communal main door security entrance which leads onto a welcoming & notably more spacious (than typical new-build developments today) residents reception hall with Apartment 15A situated to the left hand side. Internal viewing reveals a pleasingly spacious home with the larger windows attracting both natural light & attractive views. In particular a welcoming reception hall (with good storage off) provides access onto the remaining apartments, comprising – a most appealing lounge with broad windowing together with door which leads onto the larger size private west facing sheltered sun balcony (favourably the ground floor flats have a notably larger balcony) which invites one to step outdoors & relax, a separate breakfasting sized kitchen, two spacious double bedrooms with fitted wardrobe storage, whilst the bathroom is located off the reception hall.
The specification includes both electric heating & double glazing. EPC – E. As mentioned, the development is professionally managed with appointed factors, costs shared communally between the development owners (full details available upon request). Parking facilities are incorporated within the landscaped development.
Ayr is located on the South West Coast of Scotland, its coastline location proves popular with locals & visitors alike. A wide array of local amenities are accessible whilst the A77/A79 provides links north or south. Public transport including regular train/bus services from Ayr are available whilst Prestwick Airport is within easy travelling distance. Ayrshire is famed for its Golf Courses, historical connection with “the Poet” Robert Burns and many worthy historical attractions.
To discuss your interest in this particular property please contact Graeme Lumsden, our Director/Valuer, who is handling this particular sale – 01292 283606. To secure a Viewing Appointment please contact BLACK HAY ESTATE AGENTS on 01292 283606. The Home Report is available to view exclusively on our blackhay.co.uk website.
 March 3, 2025 8:46 am
Published by Paula Haworth
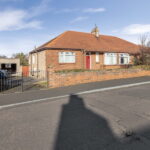
* NEW to Market - Available to View Now * An excellent opportunity to acquire an attractive brick faced Semi Detached Bungalow featuring flexible 4 Main Apartment Accommodation (all on the ground floor) with the added benefit of a substantial floored/lined attic area. Enjoying favoured position within ever popular Prestwick, convenient walking distance of the thriving town centre, whilst the panoramic promenade beckons those looking for seafront walks/views.
This particular home will likely be of broad appeal to a range of buyers, having been a comfortable home to its owners over many years, with scope for the successful buyer to refurbish/restyle to their own spec’/budget.
Internal viewing reveals ground floor accommodation comprising - entrance vestibule onto reception hall, lounge to the front with separate kitchen& utility to the rear (door to garden from here), 3 further rooms serve as bedrooms – noting one of these could serve as a 2nd public room if preferred whilst the bathroom is located off the reception hall. A “hidden” staircase from the reception hall provides access to the substantial floored/lined attic area which offers valued additional space.
The specification includes both gas central heating and double glazing. EPC – D. The property is “Sold as Seen”. The property has private gardens to the front to rear, noting the open views to the rear over open park area, whilst a much-valued private driveway/detached garage are located to the side (note the garage door has been removed). On-street parking is also available.
Prestwick remains Ayrshire’s “property hotspot”, with its well established mixed main street shopping/restaurants/amenities, whilst the sweeping promenade/seafront is within walking distance or a cycle/car journey. Bungalow Style Homes remain ever popular with this style attracting a broad range of potential buyers – family/retired/semi-retired clients/1st-time Buyers etc, whilst further afield Glasgow based buyers/those relocating from South of the Border continue to seek a change of lifestyle from city to seaside (...and a better work/life balance) with Prestwick fulfilling their desire of a home in a coastal town.
In our view, a superb opportunity to acquire a desirable 4 Main Apartment Semi Detached Bungalow with excellent potential. To view, please telephone BLACK HAY ESTATE AGENTS direct on 01292 283606. The Home Report is available to view here exclusively on our blackhay.co.uk website. If you wish to discuss your interest in this particular property - please get in touch with our Estate Agency Director/Valuer Graeme Lumsden on 01292 283606.