Archives
 October 18, 2022 3:22 pm
Published by Paula Haworth
October 18, 2022 3:22 pm
Published by Paula Haworth
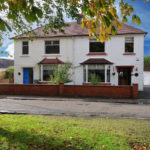
* NEW to Market - Available to View Now * A rare opportunity to acquire a most desirable Extended Semi Detached Villa within easily missed crescent just off Broompark Avenue. Of broad appeal, although likely to be of particular interest to family buyers, this well presented home offers flexible 6 Main Apartment Accommodation over 2 levels, having been extended to the rear to form an open-plan dining room to the kitchen and a useful 4th bedroom which can be a cosy tv room/home office etc, if required.
Although tucked quietly away the property is very convenient for access to Prestwick’s thriving town centre and excellent local schools, both within walking distance. With Glasgow approx’ 30 miles away Prestwick properties are particularly popular with Glasgow based buyers relocating (knowing the value of these style of homes in Glasgow!) …those commuting to Glasgow either by car (the A77 easily accessible from Prestwick) or by the popular train/bus service from Prestwick to Glasgow …and of course local buyers appreciate the appeal of Prestwick together with its sweeping seafront.
The accommodation on ground floor comprises, welcoming reception hall, most appealing lounge to the front with views over the crescent, stylish kitchen to the rear with open-plan dining room featuring patio doors, the 4th bedroom is positioned at the rear of the hallway offering flexibility of use whilst a very useful “downstairs” shower/wc is positioned understairs. On the upper level, 3 further bedrooms served by a stylish main bathroom.
Attic storage is available. Both gas central heating and double glazing are featured. EPC – C. A driveway (shared with adjacent property) leads to a superb lengthy detached garage which provides secure parking and additional outhouse storage. Private gardens are situated to the front and rear, the front enjoying attractive views across the crescent whilst the rear enclosed for privacy with broad feature decked patio overlooking the lawn.
In our view, this style of property is genuinely rarer to the market with owners often residents for longer because of the favoured locale and convenience for access to the town centre etc. This extended Semi Villa can accommodate the growing family or indeed those seeking a better work/home balance with the 4th bedroom able to provide separate “office space”.
To discuss your interest in this property please contact Graeme Lumsden, our Director/Valuer, who is handling this particular sale - 01292 283606. To secure a Viewing Appointment please contact BLACK HAY ESTATE AGENTS - 01292 283606. The Home Report is available to view exclusively here on our blackhay.co.uk website.
 May 11, 2021 11:37 am
Published by Paula Haworth
May 11, 2021 11:37 am
Published by Paula Haworth
*NEW to Market - Available to View Soon*
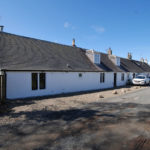
A wonderful opportunity to acquire a much-loved home set amidst picturesque gardens, truly delightful to explore, extending to an expansive circa 1.3 acre. No 1 is a Charming Period Cottage believed to pre-date 1900 (it may be in the region of 200 years old although we cannot confirm this accurately), occupying the end position of Burnside Cottages, a short row of similar style cottage homes set within desirable Sundrum Estate on the outskirts of Ayr.
This delightful Character Home has been occupied by its present owner since the late 1970’s, with the owner having enhanced the energy efficiency of the property by way of insulation/solar panel heating etc whilst the expansive garden has been a much enjoyed labour of love with an emphasis on eco friendly/organic/productivity together with its undoubted attraction as a magical environment for children to explore & play hide n’ seek with the garden wildlife.
Internal viewing reveals a comfortable home which is rich with character & charm, period features including fireplaces with solid fuel fires, exposed stonework, all complemented by the magical garden views hidden to the rear. The property was extended in the past, unusually it retains two separate staircases which over time reveal their convenience of use as they are situated towards either end and encourage an easier flow between the ground & upper floors.
On the ground floor, the focal point being a substantial conservatory which stretches along the rear of the cottage providing twin areas - living & dining respectively both enjoying wonderful garden views, a formal character lounge is centrally positioned whilst a very spacious dining kitchen is positioned at the gable end with functioning pantry and useful separate utility room, in addition, the bathroom, useful separate shower room/wc & bedroom No 1 which serves as the “downstairs” bedroom. On the upper level, 3 spacious bedrooms with the twin staircases/hallways providing convenient access.
The specification includes oil central heating, solar panels (currently providing additional income), double glazing. The water supply is a private connection to the cottages from Castle Drive mains supply. A private septic tank is within the boundaries of the cottage. EPC – D.
The property enjoys a favoured corner site just off Castle Drive, at a crossroads adjacent to the partly visible Residential Caravan Site. The expansive garden grounds are heavily screened for added privacy, with formal/informal areas, a well established woodland and a small burn running through a lower section of the garden. A detached triple garage block on the corner of the garden boundary provides both private/secure parking & storage with a floored/lined area together with useful utility.
Graeme Lumsden, Director/Valuer of BLACK HAY ESTATE AGENTS comments…
“ There is so much I could write with regards to this unique character home, its wonderful expansive gardens and its enthusiastic owner who clearly adores and has adored her home & garden over the years …however, it’s the viewing of this magical home & garden which replaces the written word.
I found it genuinely magical and I have no doubt that the successful buyer will be over-the-moon when they collect their keys on removal day and open the door for the 1st time …it’s the day that the dream becomes a wonderful reality. ”
 May 13, 2025 10:21 am
Published by Paula Haworth
May 13, 2025 10:21 am
Published by Paula Haworth
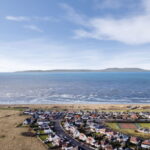
Seldom available within sought after “Seafield”, this desirable Detached “Chalet Style” Villa is of broad appeal, featuring 4/5 Main Apartments over 2 levels, with the added attraction of being a short walk from Ayr's sweeping seafront/promenade.
A comfortable home to its owners over many years, it is fair to say that the successful purchaser will most likely opt to modernise to their own particular specification/budget, however the competitive price provides scope for such works.
The accommodation comprises on ground floor, entrance porch onto the reception hall with useful “downstairs” wc off, lounge to the front with sun room to the rear, separate kitchen, dining room also to the front - which could be utilised as a 3rd bedroom if required. On the upper level, 2 further bedrooms together with the main bathroom.
The specification includes both gas central heating & double glazing. EPC - E. Neatly presented private gardens are located to front & rear with the front incorporating off-street parking. On-street parking is also available.
Ayr is located on the South West Coast of Scotland, its coastline location proves popular with locals & visitors alike. A wide array of local amenities are accessible whilst the A77/A79 provides links north or south. Public transport including regular train/bus services from Ayr are available whilst Prestwick Airport is within easy travelling distance. Ayrshire is famed for its Golf Courses, historical connection with “the Poet” Robert Burns and many worthy historical attractions …and of course its sweeping seafront.
Graeme Lumsden, Director/Valuer of BLACK HAY Estate Agents comments…
“ After 39 years within the property industry I have lost count of the number of Bungalow & Villas that I have sold ...however, long established areas like Seafield remain highly favoured versus the more tightly packed (...and less appealing in my opinion) styles found within New Build developments.
"Crimond" - No 48 Auchendoon Crescent has clearly been a comfortable home over many years ….no doubt it will welcome its new owner/s who can create their own comfortable haven to enjoy into the future …and embrace those wonderful seafront walks which are only moments away. ”
To discuss your interest in this particular property please contact Graeme Lumsden, our Director/Valuer, who is handling this particular sale – 01292 283606. To secure a Viewing Appointment please contact BLACK HAY ESTATE AGENTS on 01292 283606. The Home Report, Floorplan/Room Sizes and Virtual Tour are available to view here soon exclusively on our blackhay.co.uk website.
 June 1, 2026 12:27 pm
Published by Paula Haworth
June 1, 2026 12:27 pm
Published by Paula Haworth
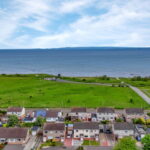
* NEW to Market * An excellent opportunity to acquire a particularly desirable Modern “Professionally Extended” Semi Detached Villa, with the added attraction of being a short walk from the sweeping seafront with its wonderful views, whilst the property itself has a glimpse of sea view from the rear.
This most appealing home is attractively presented in “ready to move-in” condition. Enjoying highly favoured Doonfoot locale amidst mixed style quality homes with the benefit of a private driveway. In addition it is very convenient for highly regarded Doonfoot Primary School which is a short walk-away.
The excellent accommodation is well proportioned benefitting from the substantial 2 storey extension to the side and a further single storey extension to the rear. Currently comprising on ground floor, reception hall, particularly spacious lounge with dual aspects – extending to approx’ 22’ with patio doors to the rear, a separate dining or family room to the front, a stylish/generously fitted kitchen with integrated appliances is situated to the rear with sought after extended utility open-plan. On the upper level, the “master” bedroom features a very stylish en-suite, 2 further bedrooms are provided together with a most appealing main bathroom (large walk-in shower has replaced the bath).
The specification includes both gas central heating and double glazing. Attic storage is available. EPC – C. Private landscaped gardens with feature paving are located to the front and rear, the rear also having a larger shed for outdoor storage. A paved driveway provides private parking.
Ayr is located on the South West Coast of Scotland, its coastline location proves popular with locals & visitors alike. A wide array of local amenities are accessible whilst the A77/A79 provides links north or south. Public transport including regular train/bus services from Ayr are available whilst Prestwick Airport is within easy travelling distance. Ayr/Alloway has an excellent choice of well regarded schooling including the favoured Alloway Primary School whilst private schooling is available via Wellington School. Doonfoot Primary School is a short walk away. Ayrshire is famed for its Golf Courses, historical connection with “the Poet” Robert Burns and many worthy historical attractions …and of course its sweeping seafront.
In our view… a fabulous opportunity to acquire a most appealing Extended Semi Villa in a desirable near seafront position, of particular appeal to the family buyer, equally adaptable for the retired/semi-retired client seeking a flexible/easily maintained home which is “ready to move-in” …with the sweeping seafront only a short-walk away, encouraging one to enjoy warm summer strolls or more bracing autumn/winter walks.
To discuss your interest in this particular property please contact Graeme Lumsden, our Director/Valuer, who is handling this particular sale – 01292 283606.
To secure a Private Viewing Appointment please contact BLACK HAY ESTATE AGENTS on 01292 283606. The Video Tour/Floorplan & Home Report are all available to view here on our blackhay.co.uk website.
 September 1, 2021 3:22 pm
Published by Paula Haworth
September 1, 2021 3:22 pm
Published by Paula Haworth
** NEW to Market - Available to View Now **
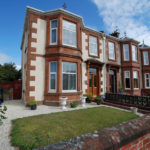
A rare opportunity to acquire a highly desirable larger proportioned 6 Main Apartment Traditional Sandstone End Terrace Villa enjoying a sought after “seafront side of Prestwick Main Street” location on Midton Road, a few minutes walk from Prestwick’s sweeping promenade/seafront. Substantial traditional homes of this style remain rare to the market and are particularly valued by family buyers and Glasgow based buyers seeking a change of lifestyle from city to seaside.
The property retains considerable character with the spacious apartments throughout being most appealing, easily accommodating a growing family, or equally suited to those wishing more space in which to relax/entertain. The property has served its current owners as a comfortable home and the opportunity exists for the successful purchaser to re-style to suit their own taste/budget with the 3 level accommodation layout offering flexibility – currently utilised as 2 Public/4 Bedrooms (noting some room photos are withheld or show items stored pending the owner moving to a smaller property as this property is now too large for them).
The property occupies the favoured End position in an attractive short Traditional Terrace of similar style sandstone fronted homes, with stone chipped gardens to the front whilst the rear of the property conceals much valued private parking and neatly presented rear gardens – accessed via nearby side street/passing alongside a modern flatted development to the rear (pictured). The sweeping Prestwick promenade/seafront is a few minutes walk, encouraging one to explore/enjoy the magical attraction of Prestwick’s beach/seafront.
In particular, the excellent accommodation comprises, on ground floor, most welcoming character reception hall, formal bay windowed lounge, separate living/family room, well appointed modern dining kitchen with patio doors onto rear gardens/parking area, a potential 3rd public room nestles between the lounge & living/family rooms - offering flexibility of use, presently a bedroom (No 1), whilst a very useful "downstairs" wc/shower room is discreetly positioned off the dining/kitchen. A staircase rises from the reception hall, passing the half-level landing which features a spacious bathroom (which does require modernisation). Moving on to the upper hallway, 3 bedrooms are featured (Nos 2, 3 & 4 – only Nos 2 & 3 are pictured as No 4 is currently used for storing items).
Excellent attic storage is provided. Both gas central heating & double glazing are featured. EPC – D. On-street parking is also available. Prestwick is very popular with its thriving town centre and coastal location. With Glasgow approx’ 30 miles away Prestwick properties are particularly popular with Glasgow based buyers relocating (knowing the value of these style of homes in Glasgow!) …those commuting to Glasgow either by car (the A77 easily accessible from Prestwick) or by the popular train/bus service from Prestwick to Glasgow …and of course local buyers seeking to move nearer to the seafront & requiring a larger family proportioned home.
Graeme Lumsden, Director/Valuer of BLACK HAY Estate Agents comments…
“ With 35 years working in the property industry across Scotland, that iconic phrase location, location & location remains one of the key factors about a particular property’s desirability. In addition, post-lockdown has delivered a much increased flow of buyers who yearn for a more relaxed style of living and value highly the magic ingredient of a near-seafront location.
This Character Home on Midton Road ticks many boxes for a wide variety of buyers – its near seafront location, plus …substantial accommodation, private parking, character/charm, being located in Prestwick which is undoubtedly a sought after & thriving coastal town.
If you are reading this and want to buy/live in Prestwick then you probably already appreciate everything this Charming Home has to offer …and no doubt you also appreciate this is indeed a wonderful opportunity. The successful buyer will surely enjoy celebrating when they collect their keys on removal day …when they can begin making their dream their reality.”
To discuss your interest in this particular property please contact Graeme Lumsden, our Director/Valuer, who is handling this particular sale - 01292 283606. Internal Viewing is invited by contacting BLACK HAY ESTATE AGENTS direct - 01292 283606.
** Please Note - The Home Report will be available to view only on our blackhay.co.uk website ...click on the "View Home Report Tab" (just below the photo display above - the Home Report Mortgage Valuation figure is £290,000). The floorplan can be viewed on our website, see tab above.
 February 2, 2026 10:25 am
Published by Paula Haworth
February 2, 2026 10:25 am
Published by Paula Haworth
"Atholl Lodge" - A superb opportunity to acquire a desirable Traditional Sandstone Fronted Semi Villa within ever popular Prestwick, set amidst larger size gardens (requiring attention to rear) with driveway providing valued private/off-street parking.
Featuring 6 well proportioned Main Apartments over 2 levels, this particular property will appeal to those clients seeking a Character Home which they can creatively re-style to their own specification/budget.
A comfortable home to its owner over many years, it is fair to say that the property does now need modernisation, hence the competitive price which allows scope to restyle, however one can clearly envisage the excellent potential for the successful purchaser.
Naturally this traditional style of property features well proportioned accommodation, over 2 levels (3 Main Apartments on each level) comprising on the ground floor - reception hall, bay windowed lounge, separate family & dining rooms (noting the family room could be utilised as a 4th/ground floor bedroom, if required), “Galley” style kitchen with useful utility room, plus convenient “downstairs” wc off the reception hall. On the upper level, 3 bedrooms together with the main bathroom (shower instead of bath).
The specification includes both gas central heating and double glazing. EPC – D. The property is set amidst mature gardens – the rear formerly a most appealing area in which to relax/potter, featuring “specimen” trees however this area will now require attention. A valued private driveway & garage provide off-street parking whilst on-street parking is available nearby. Outhouse storage (requiring attention) sits within a small courtyard just outside the kitchen area (also accessed via door from the driveway).
Prestwick remains Ayrshire’s “property hotspot”, with its well established mixed main street shopping/restaurants/amenities, whilst the sweeping promenade/seafront is within walking distance or a cycle/car journey. Traditional Homes, remain ever popular especially so for properties located on the seafront side of Prestwick Main Street. Undoubtedly of local appeal whilst further afield Glasgow based buyers/those relocating from South of the Border continue to seek a change of lifestyle from city to seaside (...and a better work/life balance) with Prestwick fulfilling their dream of a living in a coastal town.
In our view, a rare opportunity to acquire a desirable Traditional Character Home, offering real potential for the enthusiastic buyer to transform into their own Special Home – Sold as Seen noting the Home Report Mortgage Valuation of £280,000 for the property in its current condition. To confirm viewing arrangements, please telephone BLACK HAY ESTATE AGENTS direct on 01292 283606.
The Home Report/Video Tour/Floorplan etc are all available to view exclusively on our blackhay.co.uk website. If you wish to discuss your interest in this particular property - please get in touch with our Estate Agency Director/Valuer Graeme Lumsden on 01292 283606
 September 15, 2023 9:27 am
Published by Paula Haworth
September 15, 2023 9:27 am
Published by Paula Haworth
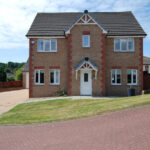
* NEW to Market - Available to View Now * Within ever popular Dundonald Village, amidst the picturesque Ayrshire Countryside yet convenient for those commuting via the A77/A78, this attractively styled Modern Detached Villa, built by O’Brien Homes, circa 2007 is set within a select development of mixed style quality homes. Visually, the contrasting brick finish/external detailing provides a pleasing contrast to the often bland style new build homes that one often sees. A superb family home with 6 Main Apartments over 2 levels, alternatively flexible for those “working from home”.
The well presented accommodation comprises on ground floor, welcoming reception hall with useful “downstairs” wc off, spacious lounge with dual aspects to the front & rear whilst feature twin doors from here open onto the separate dining room which in-turn has patio doors leading onto the private/enclosed rear garden with feature patio area, the kitchen is accessible from the hall or dining room – extensively fitted with a stylish array of base/wall cabinets together with integrated appliances and a small breakfasting style space. An attractive staircase provides a fine centrepiece within the reception hall, this rising to the upper hallway off which 4 bedrooms are located. Bedroom No 1 being the “master” bedroom to the front with a very stylish en-suite whilst No 2 is also situated to the front. Bedroom Nos 3 & 4 are located to the rear enjoying views across the garden/adjacent property with Dundonald Castle ruins & woodland beckoning in the distance. The main bathroom off the upper hallway serves bedroom Nos 2, 3 & 4, noting the additional “downstairs” wc.
The specification includes both gas central heating & double glazing. The EPC is C. Neatly presented private gardens are provided to the front & rear, the rear being an inviting outdoor space to enjoy on better weather days, the feature decked patio area provides an attractive outdoor dining/seating area. A private driveway provides off-street parking whilst also leading to a detached single garage which offers secure parking/storage.
Dundonald Village enjoys a favoured countryside setting yet sits centrally for access to Kilmarnock, Irvine, Troon whilst both Prestwick & Ayr are within convenient commuting range The A77/A78 provide easy commuting links with Glasgow approx. 30 mins by car. Public transport by bus is available. Amenities include a local convenience store/take away/pub/restaurant etc. The local school is Dundonald Primary.
In our view… No 1 School Wynd is perhaps a “little bit more niche” in the sense that it successfully combines its desirable 6 Main Apartment Accommodation with a much more appealing external styling, rewarding the owners with the feeling that they have bought their own special home.
To discuss your interest in this particular property, please contact Graeme Lumsden, our Director/Valuer, who is handling this particular sale - 01292 283606. To enquire about Viewing please contact BLACK HAY ESTATE AGENTS on 01292 283606. The Home Report & Floorplan/Room Sizes are available to view here exclusively on our blackhay.co.uk website.
 February 6, 2019 10:49 am
Published by Paula Haworth
February 6, 2019 10:49 am
Published by Paula Haworth
CLOSING DATE: FRIDAY 15 MARCH at 12 NOON
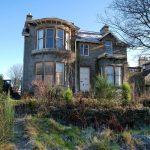
A substantial Traditional Character Home, set amidst larger private Gardens
Most impressive both externally/internally however in need of extensive modernisation
An exceptionally rare opportunity to acquire a Striking Detached Sandstone Villa featuring 9 Main Apartments
….. and to create a stunning home, whilst retaining its immense character & charm
Within easily missed locale near to Prestwick Cross/Train Station, also very convenient for Prestwick's sweeping seafront/promenade
Please note that the property will be sold "Strictly as Seen" and will only be sold at a Closing Date
The well proportioned accommodation offers flexibility of use, comprising 3 public rooms & 6 Bedrooms
….plus Bathroom, WC, Utility, Store etc. Gas & Electricity supplies were previously available however the property is sold without these currently connected (Sold as Seen). EPC - E.
The property is centrally positioned amidst substantial Private Gardens which will require attention
A Unique Opportunity! To View (daytime only for safety) please only telephone BLACK HAY Estate Agents on 01292 283606 (outwith Office Hours, our Call Centre is available 7 Days a week on 0131 513 9477)
 March 2, 2026 2:01 pm
Published by Paula Haworth
March 2, 2026 2:01 pm
Published by Paula Haworth
A charming Traditional Sandstone “Chalet Style” Semi Villa set amidst picturesque gardens, particularly private to the rear. Featuring 5 Main Apartments over 2 levels which offer flexibility of use.
A comfortable home to its current owner over many years, the property is neatly presented, retaining valued character. The property has been maintained, however the successful purchaser may choose to modernise to their own specification/budget, hence the competitive price allows scope for such works – noting the Home Report Mortgage Valuation of £265,000 (for the property in its current condition). There is further development potential, particularly to the rear due to the size of the gardens (subject to required planning permission etc)
The excellent accommodation comprises on ground floor, reception hall, spacious bay windowed lounge to the front, separate dining/family room with kitchen on lower level to the rear. On the upper level, 3 bedrooms (2 double and 1 single) whilst a stylish modern bathroom is situated off the half-level landing.
The specification includes both gas central heating & double glazing. EPC – D. The picturesque private gardens to the rear are of larger size, reflecting the owner’s keen interest in same, encouraging one to potter or relax outdoors when the good weather beckons. As aforementioned, the extended rear garden area perhaps offers further development potential to the rear of the property. A private driveway to the front of the house provides off-street parking whilst on-street parking is also available.
Ayr is located on the South West Coast of Scotland, its coastline location proves popular with locals & visitors alike. A wide array of local amenities are accessible whilst the A77/A79 provides links north or south. Public transport including regular train/bus services from Ayr are available whilst Prestwick Airport is within easy travelling distance. Ayr/Alloway has an excellent choice of well regarded schooling including the favoured Alloway Primary School whilst private schooling is available via Wellington School. Ayrshire is famed for its Golf Courses, historical connection with “the Poet” Robert Burns and many worthy historical attractions …and of course its sweeping seafront.
The appeal of traditional homes is often the combination of character, well proportioned apartments and perhaps a larger plot/garden (rather than modern build homes which are usually tightly packed together) – No 12 Maybole Road ticks all those boxes and clearly offers excellent potential for the successful purchaser to create their own special home.
To discuss your interest in this particular property please contact Graeme Lumsden, our Director/Valuer, who is handling this particular sale – 01292 283606. To secure a Private Viewing Appointment please contact BLACK HAY ESTATE AGENTS on 01292 283606. The Home Report, Video Tour/Floorplan etc are all available to view on our blackhay.co.uk website.
 May 18, 2023 11:59 am
Published by Paula Haworth
May 18, 2023 11:59 am
Published by Paula Haworth
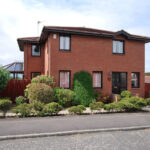
* NEW to Market - Available to View Now * A rare opportunity to acquire a desirable 4 Bedroom Modern Detached Villa, adjacent to railway line, enjoying elevated golf course views to rear with the sea/coastline on the horizon. One of a small number of similar style homes built on Douglas Avenue, Prestwick. Of particular appeal to those seeking a detached home in a favoured locale, convenient for walking to Prestwick’s sweeping promenade seafront.
Competitively priced to allow scope for the successful purchaser to refresh the property internally, noting that the conservatory to the side has suffered some minor movement. A Structural Engineer’s Report (packaged to view along with the pdf Home Report, available only by visiting our blackhay.co.uk website – we do not send this via rightmove) confirms the house itself is unaffected by the conservatory which was believed to have been added after the property was built. It seems likely the issue is related to the foundation of the conservatory however it is considered of “No Value” with regard to the Home Report mortgage valuation of £260,000 and the property is “Sold as Seen”.
Internal viewing reveals a well proportioned modern style home featuring 6 Main Apartments over 2 levels, the ground floor comprising, most welcoming reception hall with useful “downstairs” wc off, spacious lounge with semi-open plan dining to rear, separate breakfasting/kitchen with rear vestibule off and door/stairs leading down to the rear pathway. On the upper level, 4 bedrooms are provided, providing flexible accommodation for a growing family or additional home working/leisure space if a non-family buyer – noting the pleasingly elevated golf course views (over the railway line) from the rear facing apartments. The main bathroom is also on the upper level.
Both gas central heating & double glazing are featured. Attic storage is available. EPC – D. Noting the site of the property is elevated/slopes downhill, therefore the front garden area is level with the roadway and is attractively landscaped, the rear garden is non-existent other than a paved pathway which runs along the rear of the property allowing full access around the property. A sloping private driveway provides off-street parking whilst also leading to a detached garage which currently provides secure parking/storage. There are different options available perhaps to create more garden, perhaps removing the garage and creating a decked/patio style area (as on-street parking adjacent to the property is generally available) however the successful buyers will no doubt have their own thoughts.
Prestwick remains Ayrshire’s “property hotspot”, with its well established mixed main street shopping/restaurants/amenities, whilst the delightful/sweeping promenade & seafront are within walking distance. Public transport includes bus & train. Prestwick Airport is nearby whilst the property is also convenient for access to the A77/A78. Of broad appeal, valued locally by family buyers in particular, together with couples & retired/semi-retired clients, whilst further afield of interest to Glasgow based buyers/those relocating from South of the Border, seeking a change of lifestyle from city to seaside ...and a better work/life balance.
In our view… a superb opportunity to acquire a desirable Detached Home, particularly suited to those seeking value for money and the opportunity to create their own stylish home. To discuss your interest in this particular property, which is “Sold as Seen”, please contact Graeme Lumsden, our Director/Valuer, who is handling this particular sale - 01292 283606. To enquire about the Open-Viewing availability for this particular please contact BLACK HAY ESTATE AGENTS on 01292 283606. The Home Report & Floorplan/Room Sizes are available to view here exclusively on our blackhay.co.uk website.