 February 21, 2018 2:58 pm
Published by Paula Haworth
February 21, 2018 2:58 pm
Published by Paula Haworth
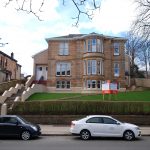
A Bespoke Redevelopment of a Distinctive Traditional Detached Victorian Villa, now forming 3 Luxurious Conversions, located on Garden, Ground & Upper Levels, each combining the Original Character of Inglisby with the contemporary style of the 21st Century.
No 163C Nithsdale Road, Pollokshields - The Garden Conversion, Circa 1000 Sq Ft', Exceptional 3/4 Main Apartment Accommodation is presented to "Show Home" standard, ready to move-in.
In particular, a Pathway across the front garden leads to a Private Main Door Entrance to the right hand side of Inglisby, this opens onto a lengthy (approx' 33') reception hall with quality panelled doors onto the remaining apartments, all well proportioned with fine views to the front. Unique glass internal walls shared across the lounge, hall & dining kitchen are a simply stunning feature providing generous natural light transmission. An impressive Lounge with oriel window and Master Bedroom with triple window feature are located to the front whilst the 2nd Bedroom is twin windowed to the front/side, a separate luxury integrated Kitchen with glass walled open-plan Dining is situated to the rear whilst a fabulous larger size Luxury Bathroom completes this fantastic home.
Gas Central Heating & Double Glazing are featured. EPC - Tbc. A private garden area to the side/adjacent to the private entrance to 163C will be conveyed with the sale. Factors have been appointed on behalf of the 3 Owners to ensure that the property is professionally maintained. Parking is on-street.
An EXCEPTIONAL HOME - An EXCEPTIONAL OPPORTUNITY
 April 21, 2026 8:30 am
Published by Paula Haworth
April 21, 2026 8:30 am
Published by Paula Haworth
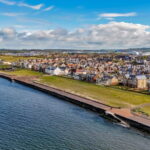
* NEW to Market * A wonderful opportunity to acquire a true “Seafront Home” on Prestwick’s sweeping promenade. This desirable Traditional Flat occupies most appealing “Garden Level” within a distinctively styled 3-Storey Victorian Semi Villa.
Historically the property is believed to date back to circa 1890’s, originally built as Semi Villas, subsequently converted to form individual flats. The building has been refurbished including a new roof whilst internally it benefits from a modern finish/specification.
Particular mention should be made that the Garden Flat retains private ownership of the entire lawned garden area directly in front of the property (together with the paved patio area adjacent to the side entrance) also noting the gated access (shared) on the front boundary wall opens onto the promenade allowing one to enjoy walking the seafront ...literally “a stone’s throw” away.
The neatly presented accommodation which is contemporary in style is accessed via a garden level private main door to the side of No 20. Featuring 3 Main Apartments, comprising entrance hallway which opens onto the lounge, a secondary central hallway which provides access to the 2 double bedrooms which overlook the front garden (one of which could be utilised as an alternative main or 2nd public room) with sea/Isle of Arran views on the skyline just beyond the boundary wall (the view is more visible when one is sitting outdoors), the dining style kitchen and bathroom are both located to the rear.
The specification includes both gas central heating and double glazing EPC – C. Private car parking is available within the communal rear facing driveway (the access is easily missed, off Marina Road) - an allocated space to the left is provided adjacent to the property. On-street parking is also available. The property is self-factored with costs communally shared between residents (3).
Prestwick is very popular with its thriving town centre, excellent variety of amenities and its sought after coastal location. With Glasgow approx’ 30 miles away Prestwick properties are particularly popular with Glasgow based buyers relocating (knowing the value of these style of homes in Glasgow – with no seafront views!) …those commuting to Glasgow either by car (the A77 easily accessible from Prestwick) or by the popular train/bus service from Prestwick to Glasgow …and of course local buyers seeking a true seafront home.
Graeme Lumsden, Director/Valuer of BLACK HAY ESTATE AGENTS comments…
“As I celebrate 40 Years in the property industry it is clear to me that every home is special in its own way to its owner/s …however I confess to perhaps having a soft-spot for Traditional Homes as they illustrate through their longer history that we are merely custodians of the home that we own …until the next person moves in …however, what joy that home can bring to each & every owner.
Seafront Homes have an almost magical appeal as the seascape is one that can literally change by the minute versus a countryside view that changes gradually through the seasons.
Prestwick Promenade beckons one to stroll, exercise, relax, walk the sands, take in the views & sea air, to contemplate the joy of living by-the-sea …and with No 20, you walk through your garden, open the gate …and it is there for you to enjoy ...whenever you wish.
A wonderful opportunity awaits...”
To view, please telephone BLACK HAY ESTATE AGENTS direct 01292 283606 - blackhay.co.uk The Home Report is available to view here exclusively on our blackhay.co.uk website. If you wish to discuss your interest in this particular property - please get in touch with our Estate Agency Director/Valuer Graeme Lumsden direct 01292 283606 - blackhay.co.uk
 March 7, 2024 10:05 am
Published by Paula Haworth
March 7, 2024 10:05 am
Published by Paula Haworth
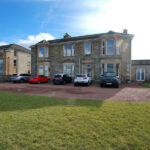
* NEW to Market - Available to View Now * Kirkmay itself enjoys attractive open views to the front over the adjacent Golf Course. Prestwick’s thriving town centre is within easy walking distance and the public transport includes Prestwick Train Station, located a short walk away …whilst the sweeping promenade/seafront (literally a 1minute walk) encourages one to enjoy the wonderful views on sunny or stormy days!
Flat No 5 (in contrast to Flats 1 – 4) has its own separate Main Door Entrance to the rear/side, with access from either just off Ardayre Road or down the left hand side/to the front of Kirkmay. The private main door opens onto a reception hall which provides access onto the remaining apartments, just off the hallway – a useful box-style room (which has been a small bedroom in the past) and a separate wet-room style modern shower room/wc, on the other side of the hallway an access door opens onto the splendid former ballroom – now a large lounge/dining with a patio door enjoying views/access onto the communal paved patio garden area to the rear, off the lounge/dining are a good sized separate kitchen and double bedroom (No 1).
The specification includes both gas central heating and double glazing. EPC – D. Residents parking is available to the front of the property (unallocated) whilst a private garage located to the rear is included with the sale (potential Buyer’s advised to check size for their vehicle or storage as it will suit smaller cars only). The building is professionally factored with communal charges applied, shared between residents (details available upon request). We are advised the garden area to the front and enclosed patio style area to the rear are communal (details to be confirmed from title deeds/plan) – the rear garden area can be accessed internally via the patio door from the lounge/dining room or externally from the rear access lane or side pathway from the front.
In our view …an excellent opportunity to acquire a Unique Character Home with scope to re-style, whilst its wonderful “near-seafront” location awaits the successful purchaser. To discuss your interest in “Kirkmay” - Apartment No 5, please contact Graeme Lumsden, our Director/Valuer, who is handling this particular sale – 01292 283606 or gpl@blackhay.co.uk To arrange a viewing please contact Paula Haworth on 01292 283606. The Home Report is available to view here on our blackhay.co.uk website.